WISH.

İstanbul

DRAGOS/VILLA

DRAGOS VILLA

Project Details:

  • Project Type: Private Residence / Villa

  • Scope: Interior Architecture & Implementation

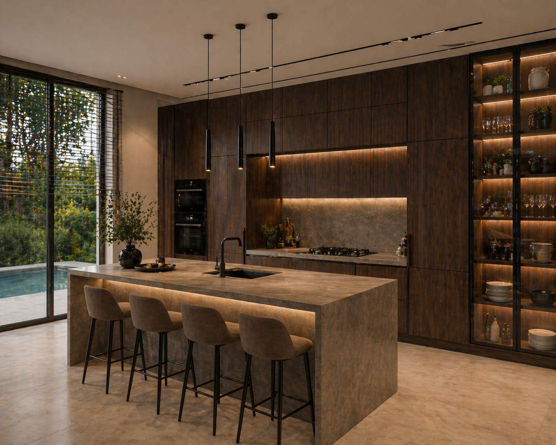
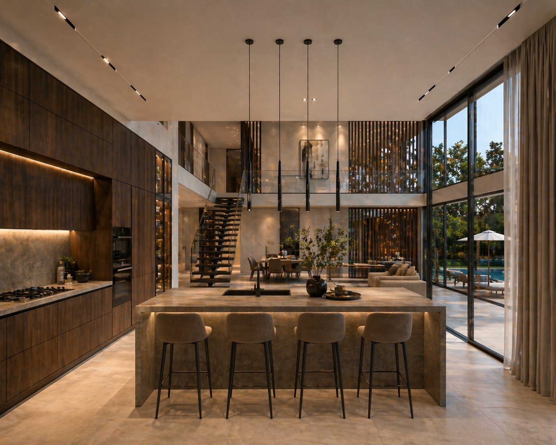
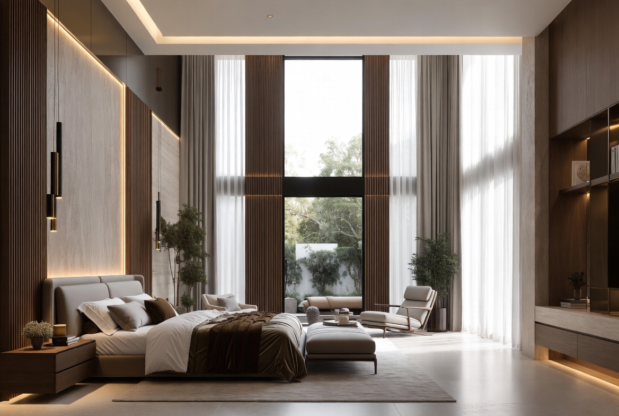
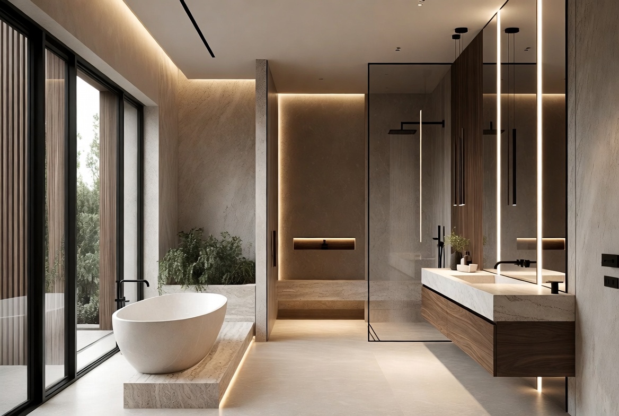
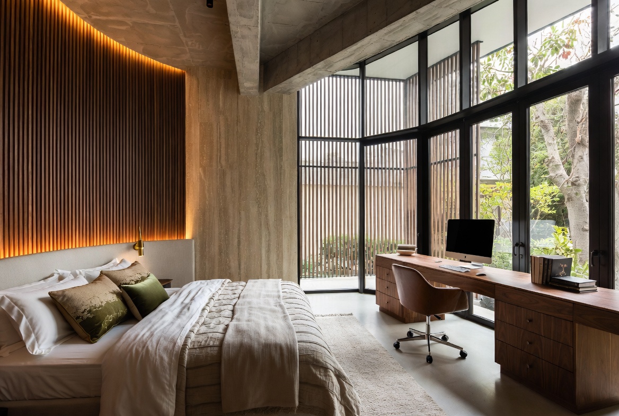
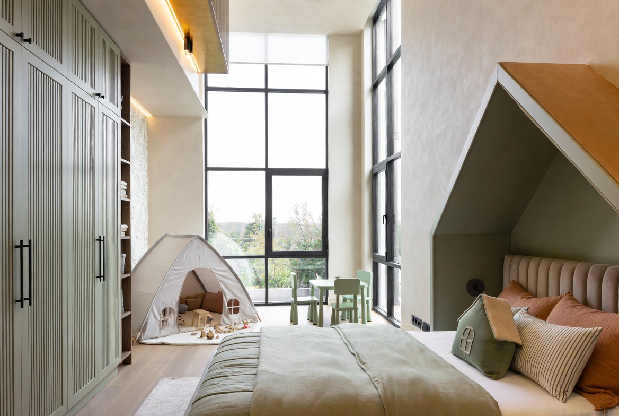
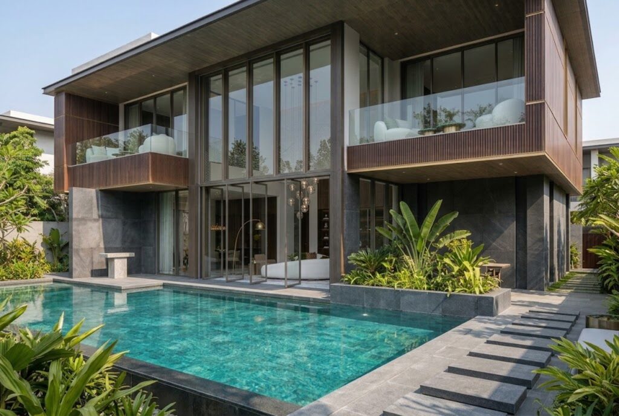
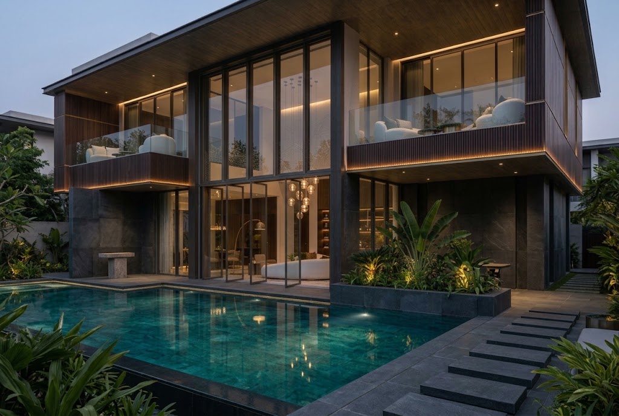
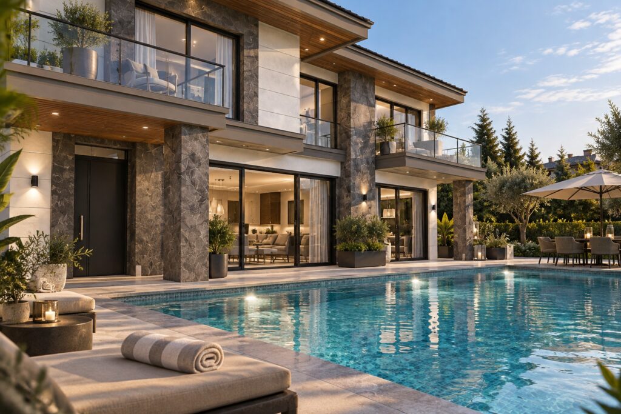
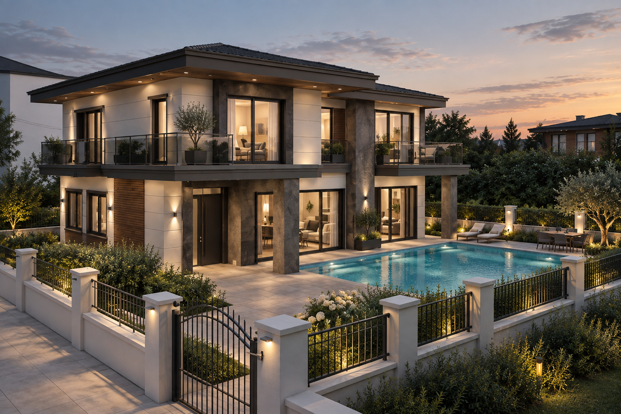
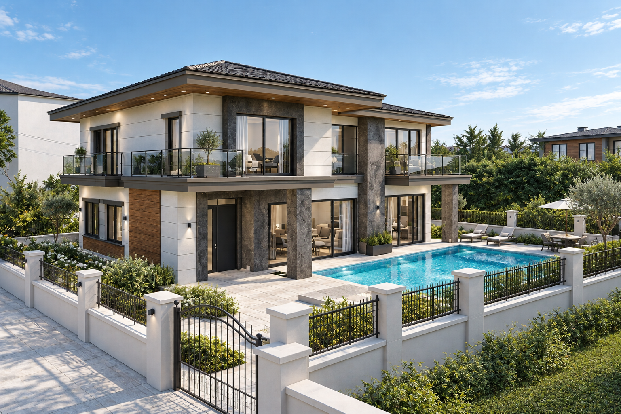
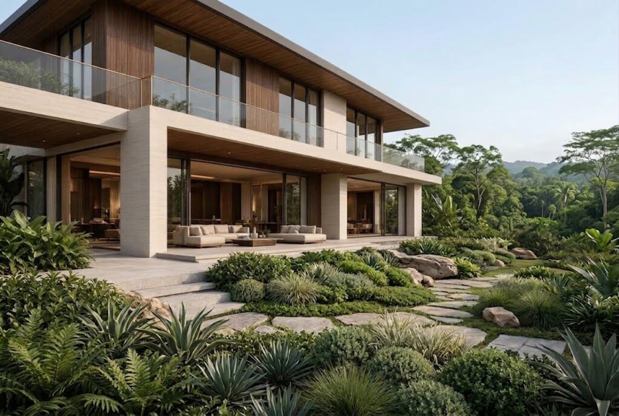
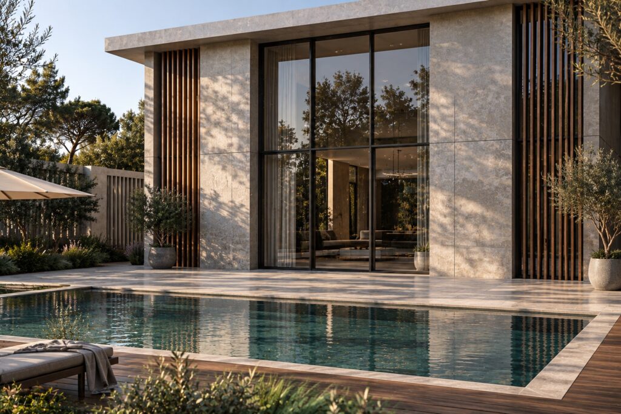
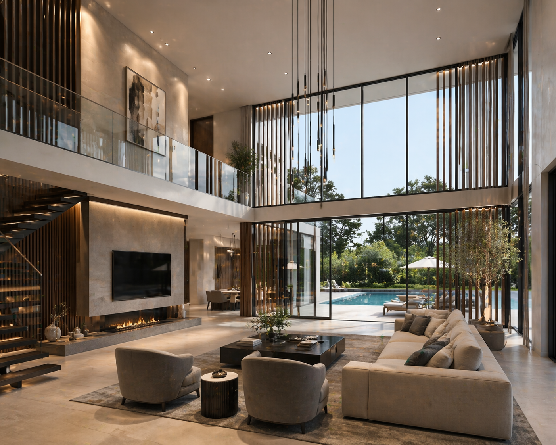
Dragos Villa was envisioned around the harmonious dialogue between contemporary architectural forms and a natural material palette. Expansive glazed surfaces, raw textures, and vertical timber louvers defining the facade form the core architectural identity of the residence.

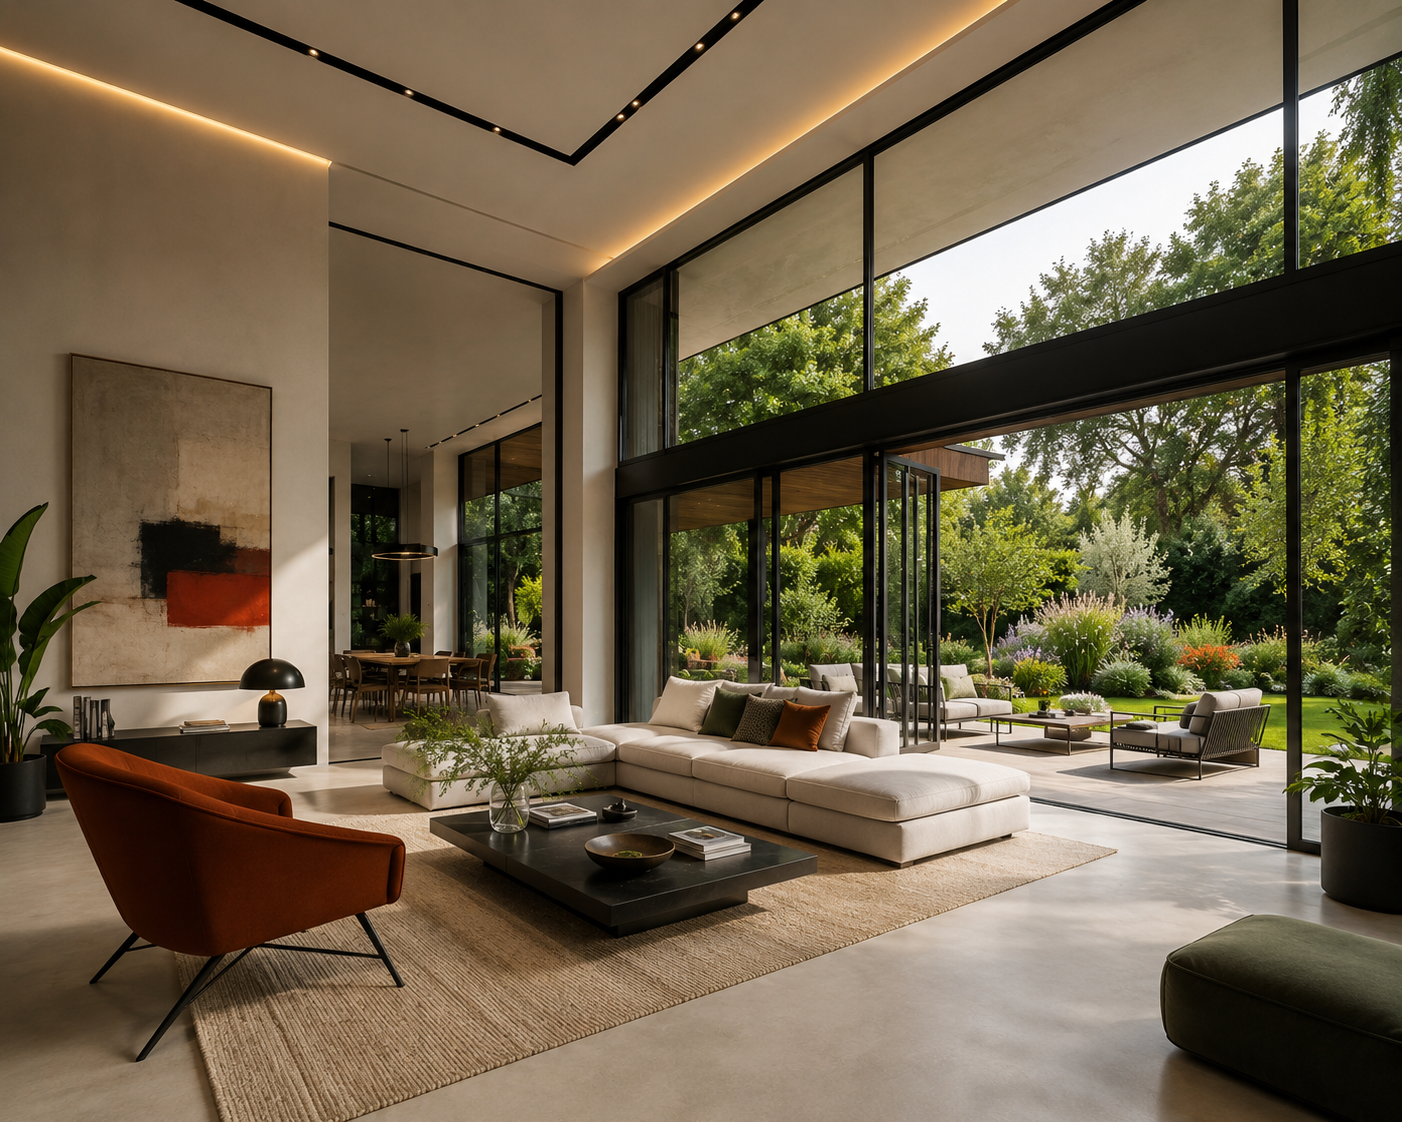
Designed to blur the boundaries between indoor and outdoor living, the interior spaces extend seamlessly toward the pool deck and landscaped gardens. Merging functionality with refined craftsmanship, the project offers a serene and timeless luxury experience.

DEKOR RULO/ADMINISTRATIVE BUILDING

Project Details:

  • Project Type: Corporate Office

  • Scope: Interior Architecture & Implementation

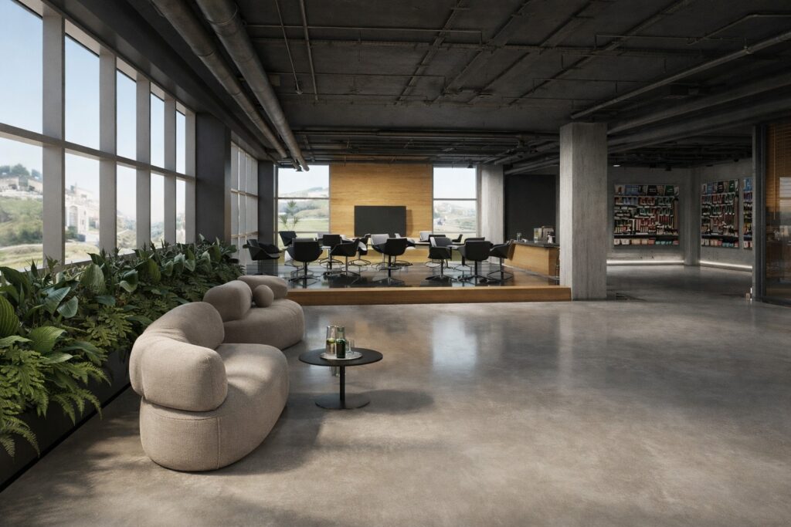
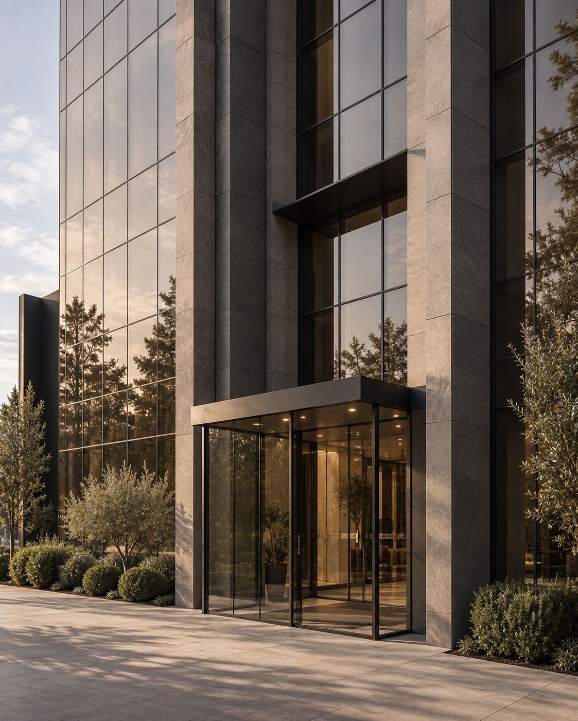
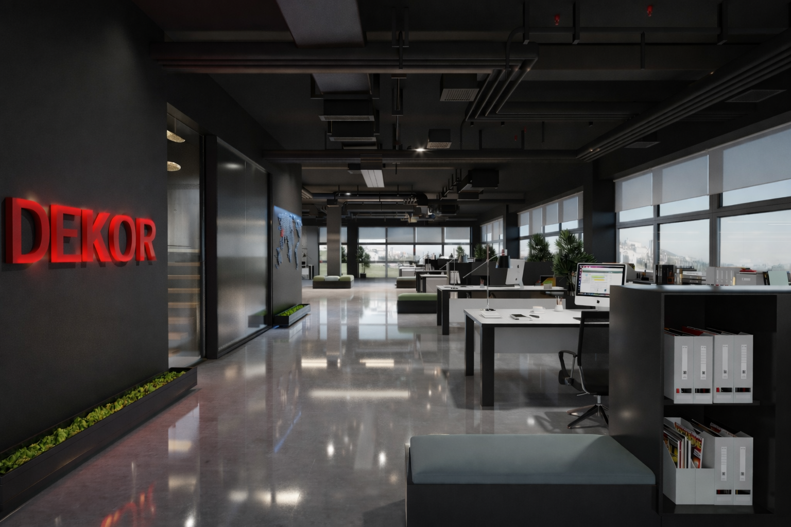
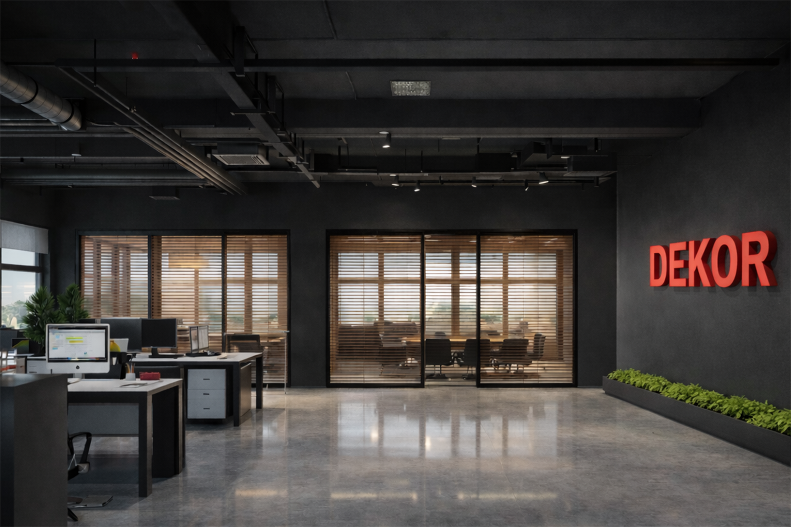
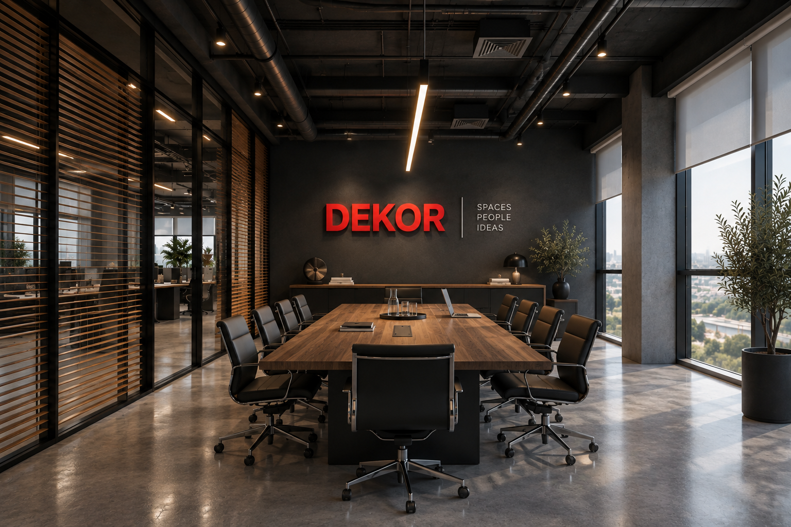
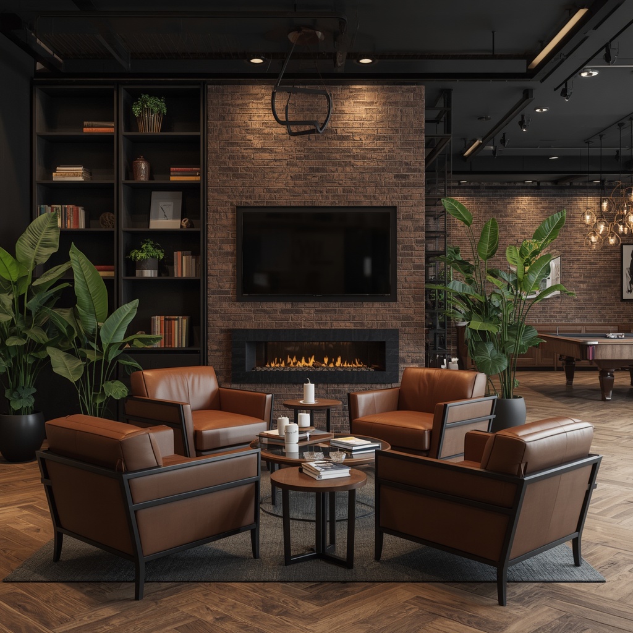
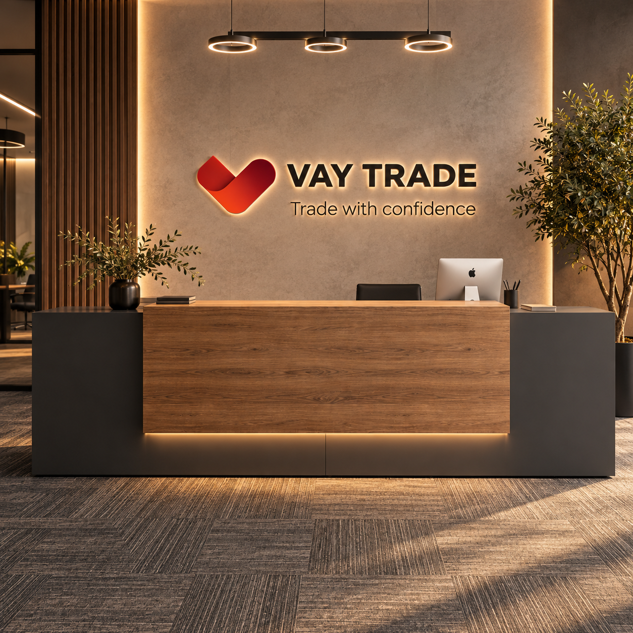
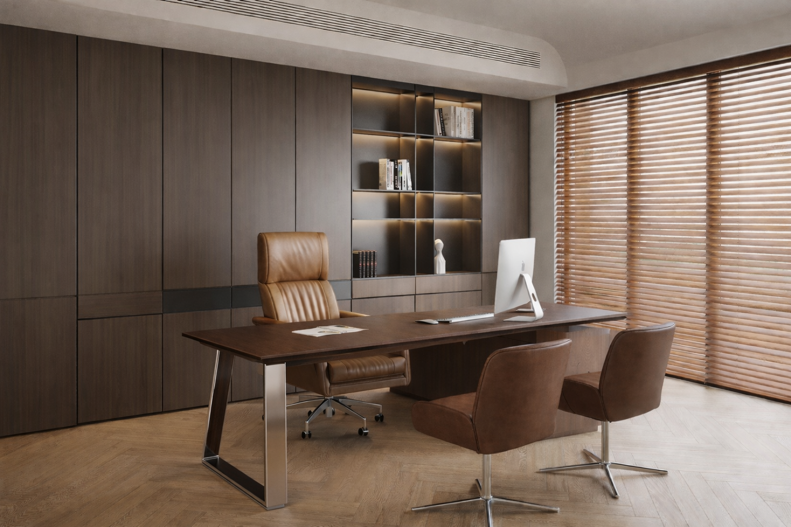
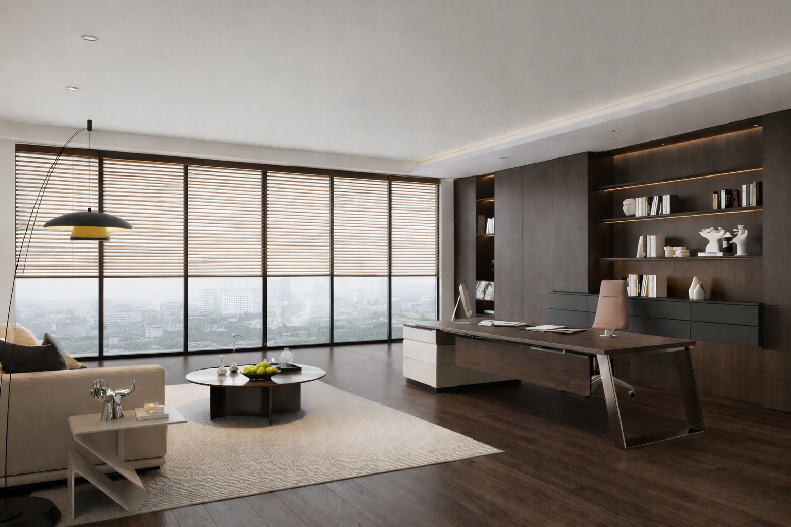
Designed as a contemporary headquarters, Decor Rulo brings together executive, collaborative, and open-plan workspaces within a strong and cohesive architectural identity.

The interior combines exposed structural and mechanical elements with refined wood surfaces, dark finishes, natural greenery, and carefully controlled lighting. Open work areas maintain an industrial character, while executive and meeting spaces introduce a more refined and understated atmosphere.

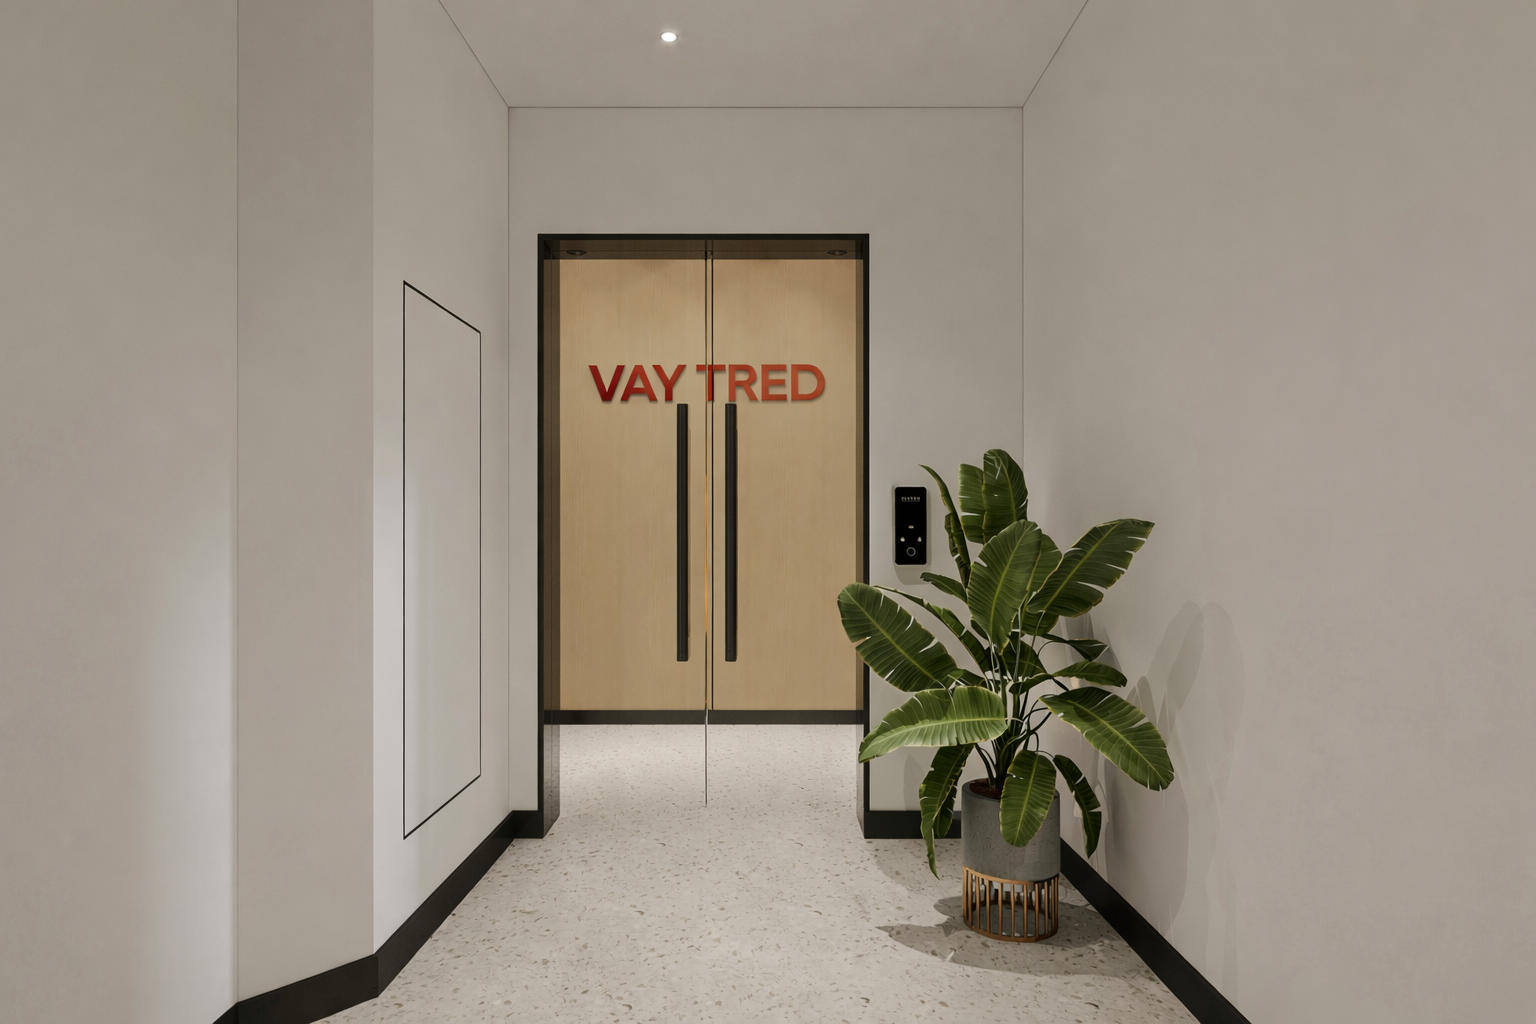
From the building entrance to the individual workspaces, material, lighting, and spatial transitions were considered as part of a unified design language — creating a professional environment that feels confident, functional, and distinctly contemporary.
ZEKERİYAKÖY/VILLA

Project Details:

  • Project Type: Private Residence / Villa

  • Scope: Interior Architecture & Implementation

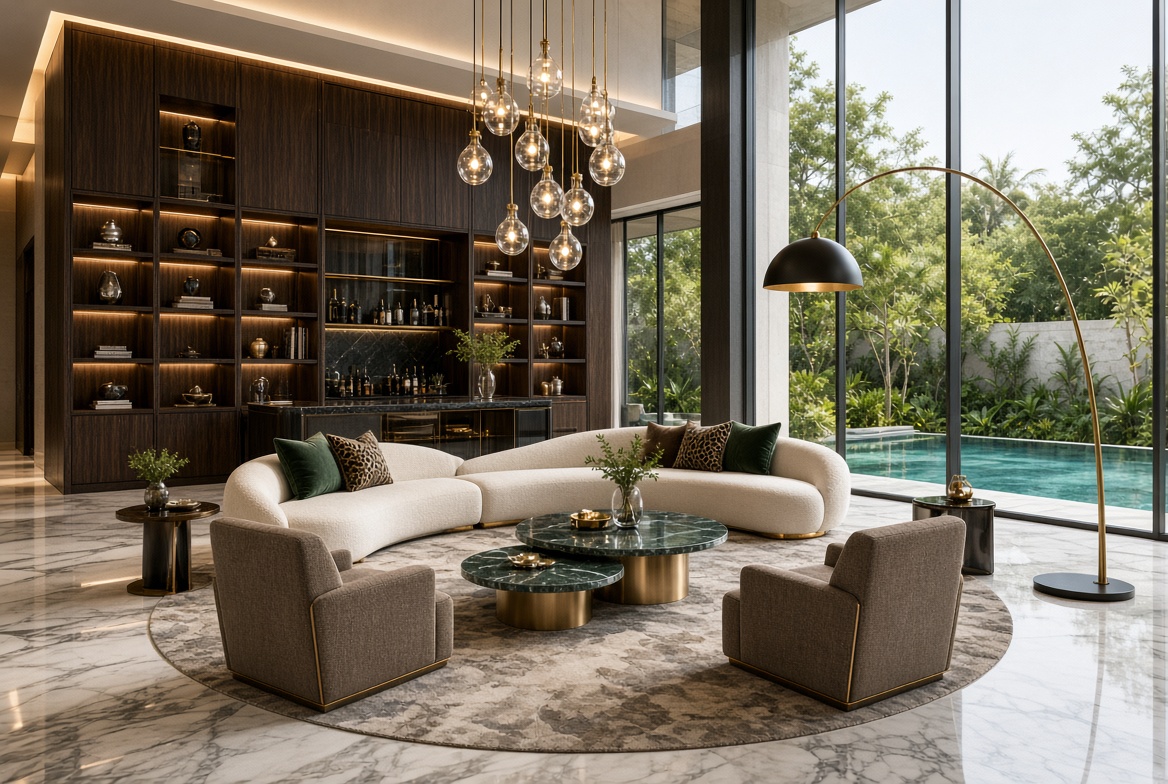
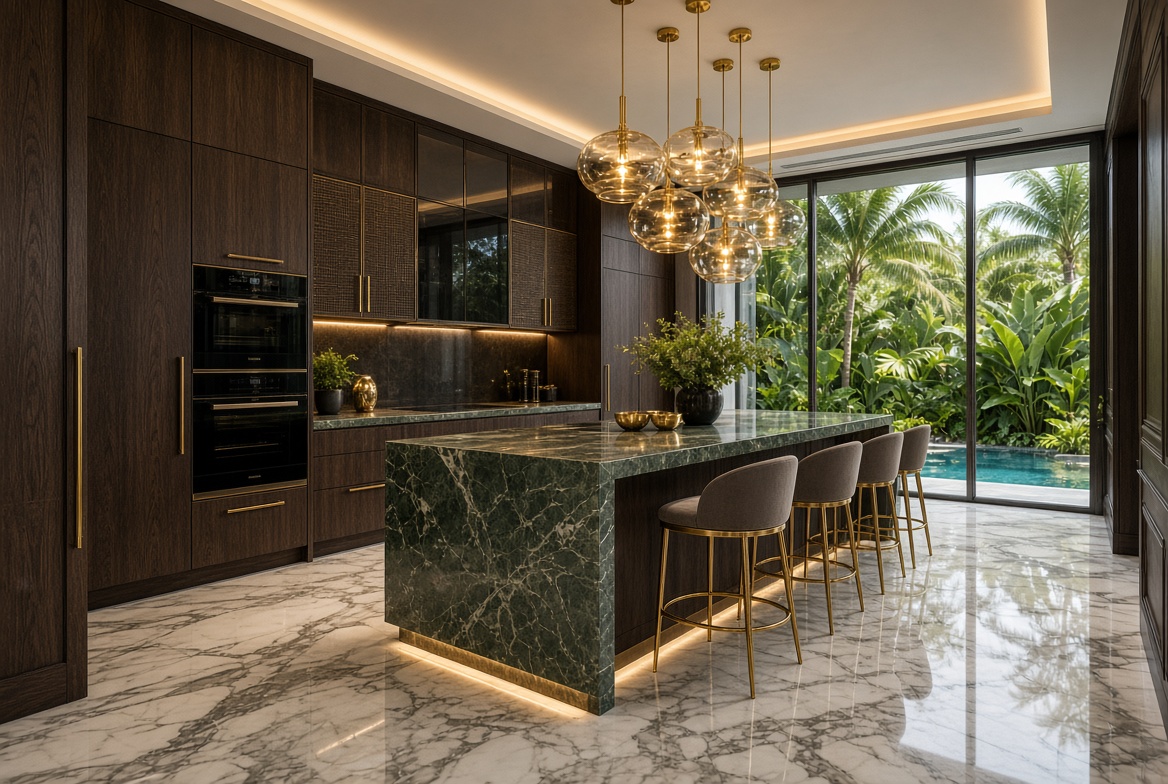
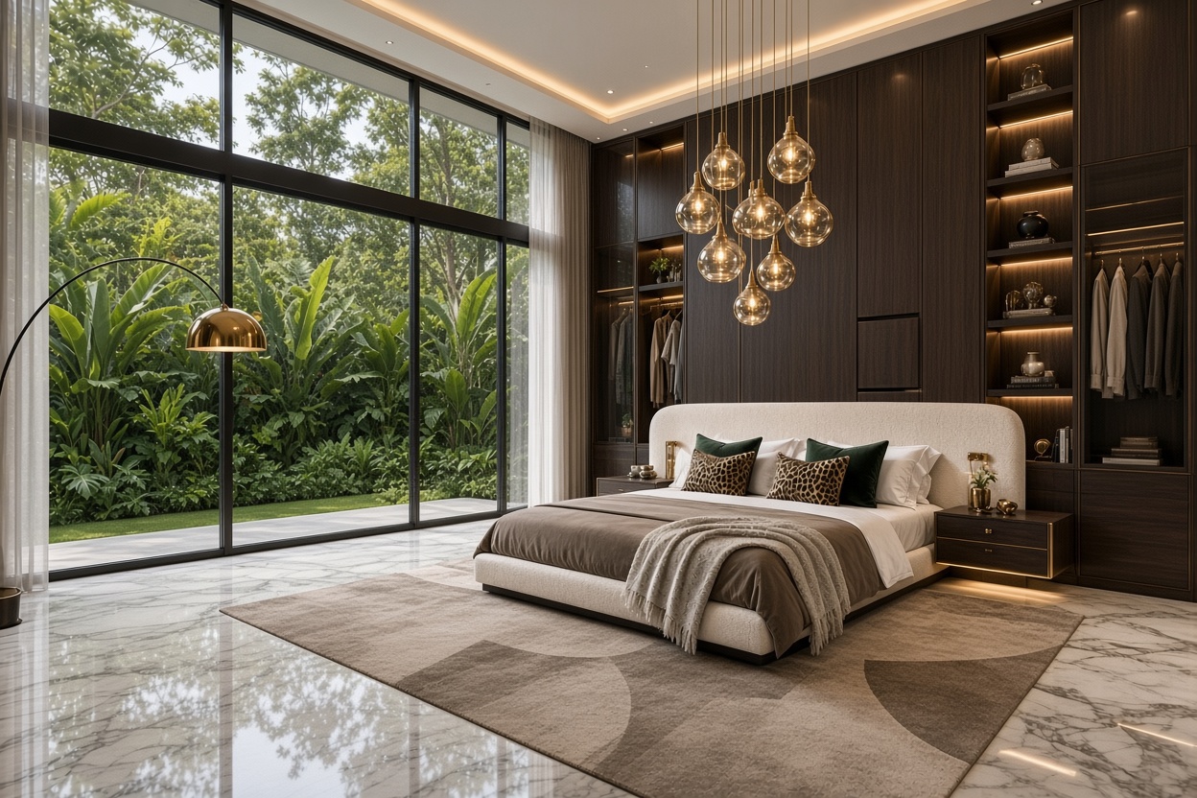
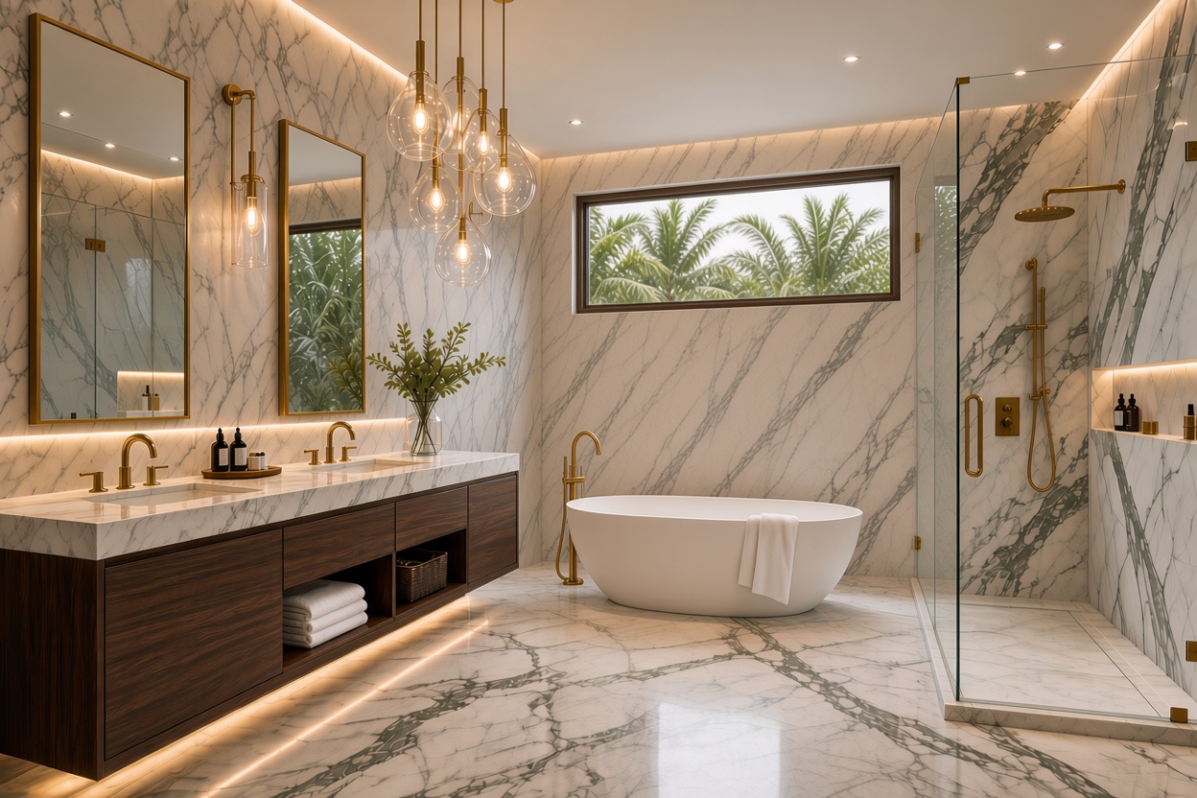
Refined Living Framed by Nature: Zekeriyaköy Villa Project

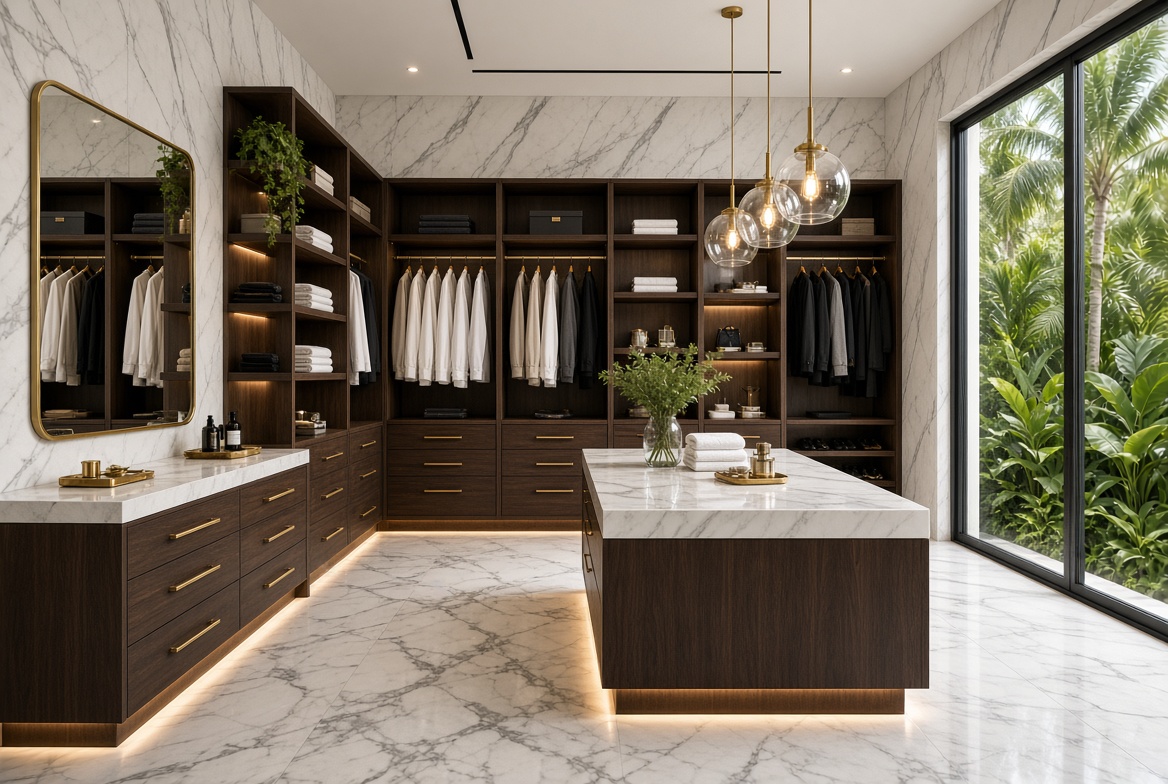
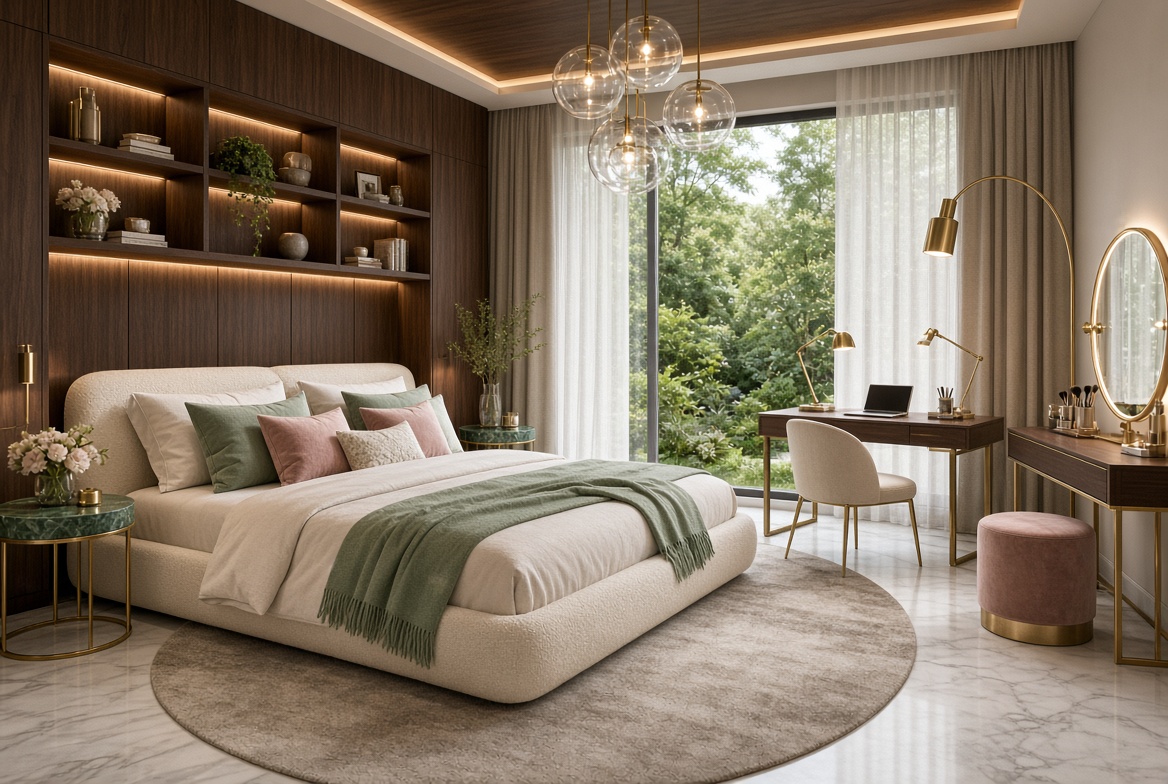
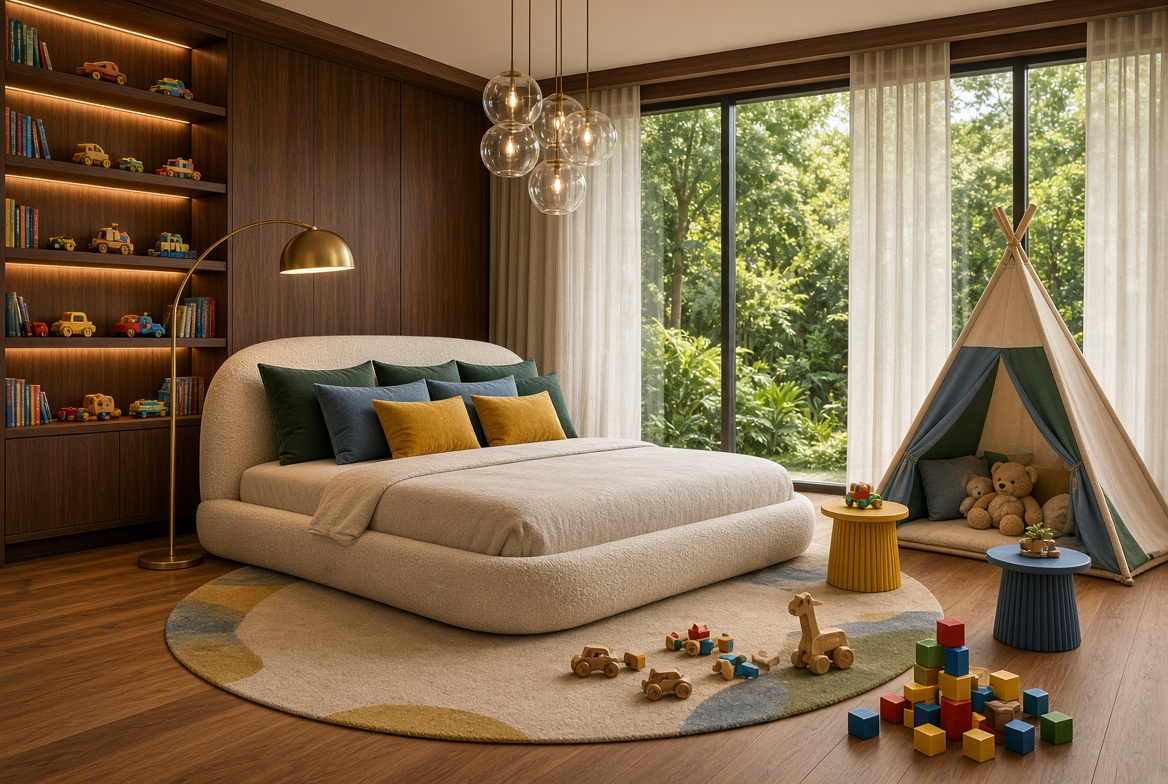
Brought to life by wish.istanbul, this exclusive villa project seamlessly blends modern architecture with natural textures and a timeless sense of luxury. The warmth of wood, the elegance of marble, and the serenity of lush greenery bring a balanced sophistication to every corner—from expansive living spaces to thoughtfully designed private quarters. Fusing functionality with high aesthetics, wish.istanbul transforms living spaces into tailored lifestyle experiences.
BAHÇEŞEHİR GÖLETPARK/MC WOMAN 

Project Details:

  • Project Type: Healthcare / Clinic

  • Scope: Interior Architecture & Implementation

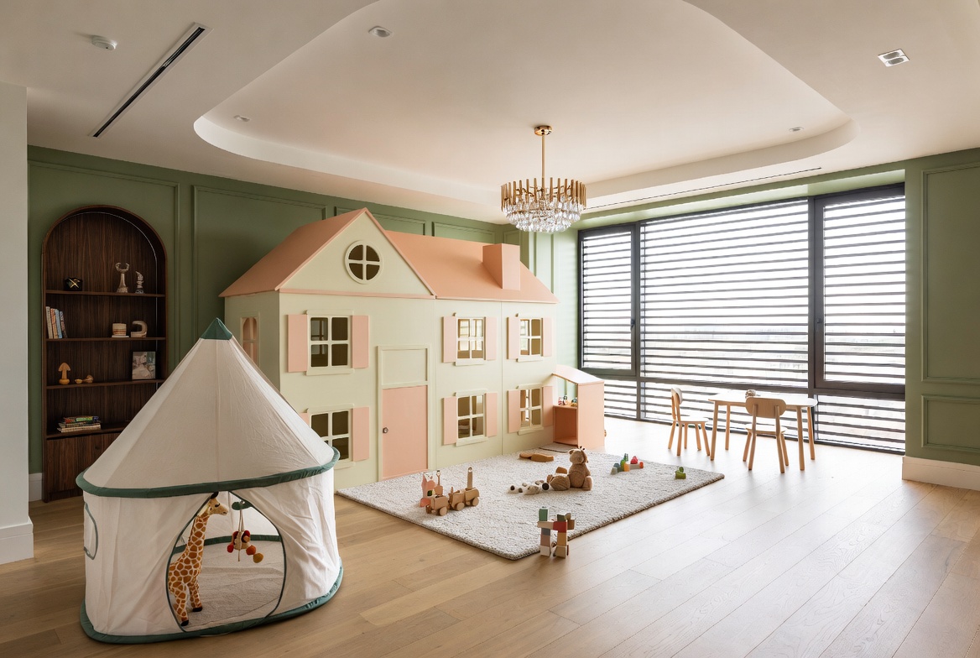
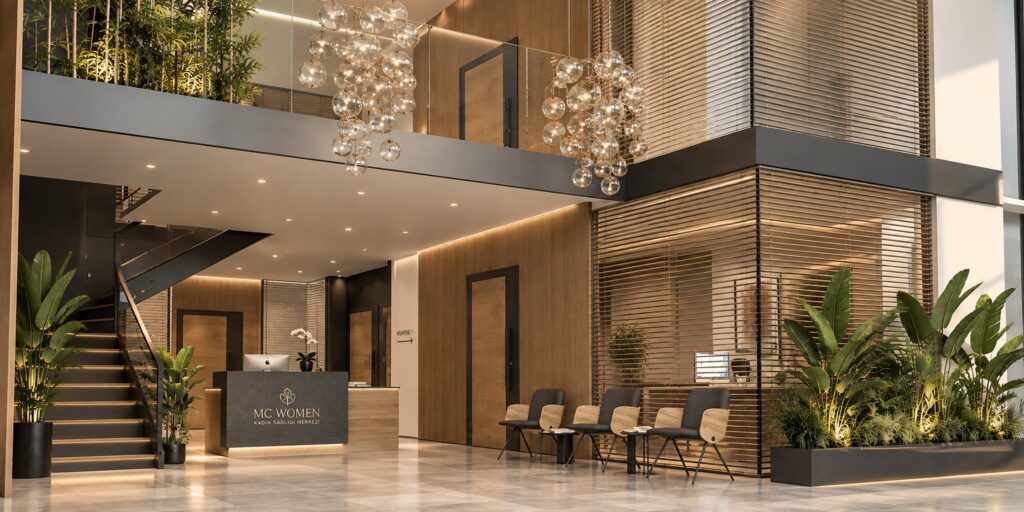
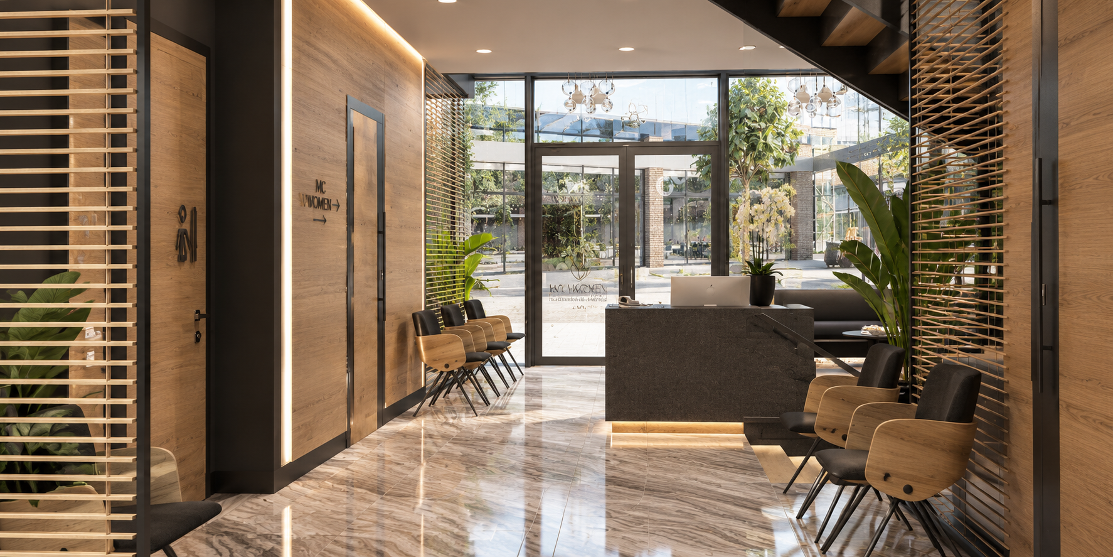
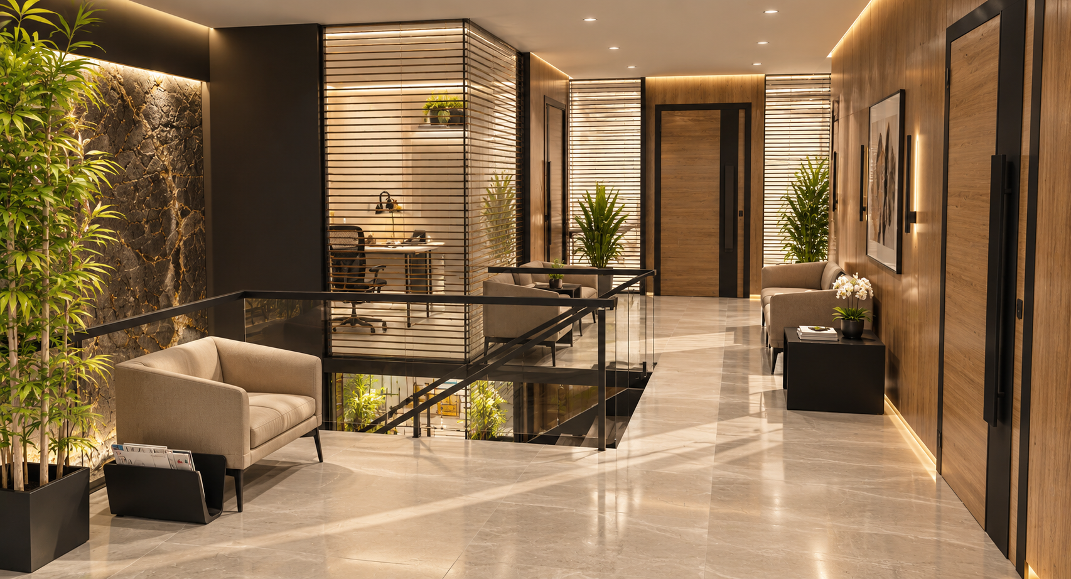
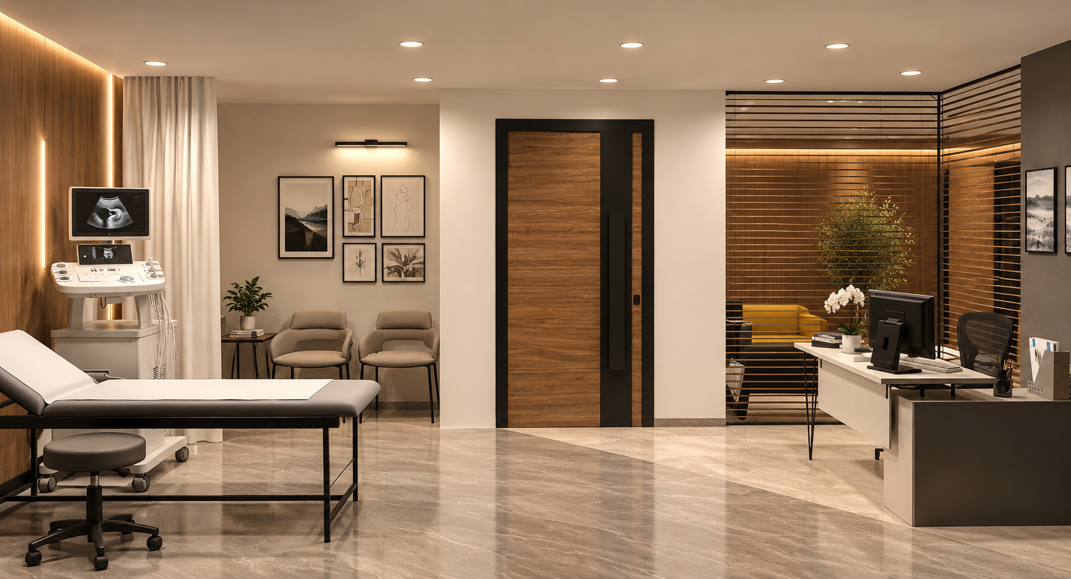
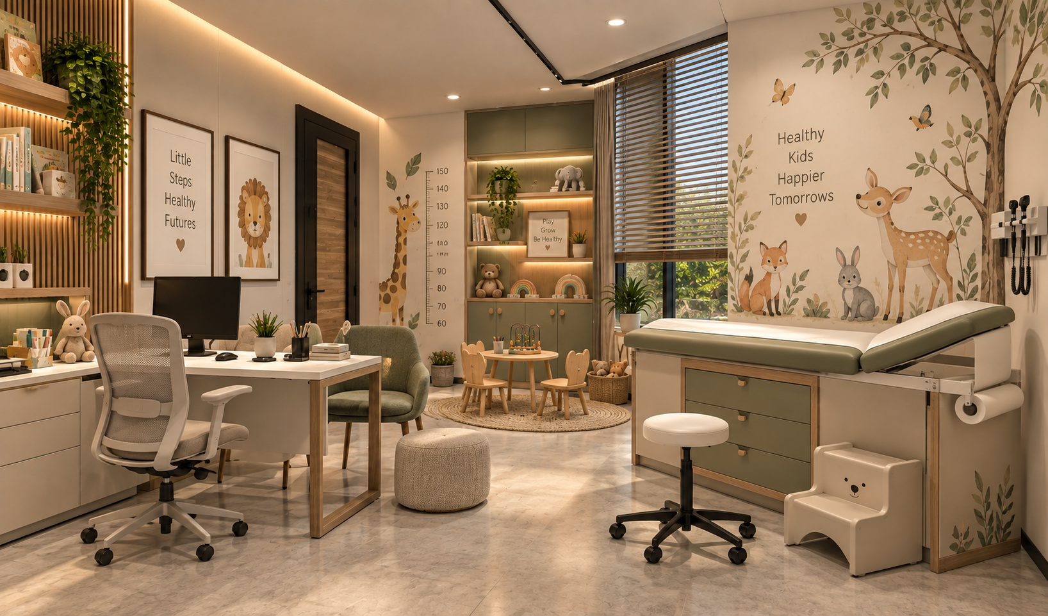
A contemporary healthcare interior designed to create a calm, welcoming and reassuring experience for women and children.

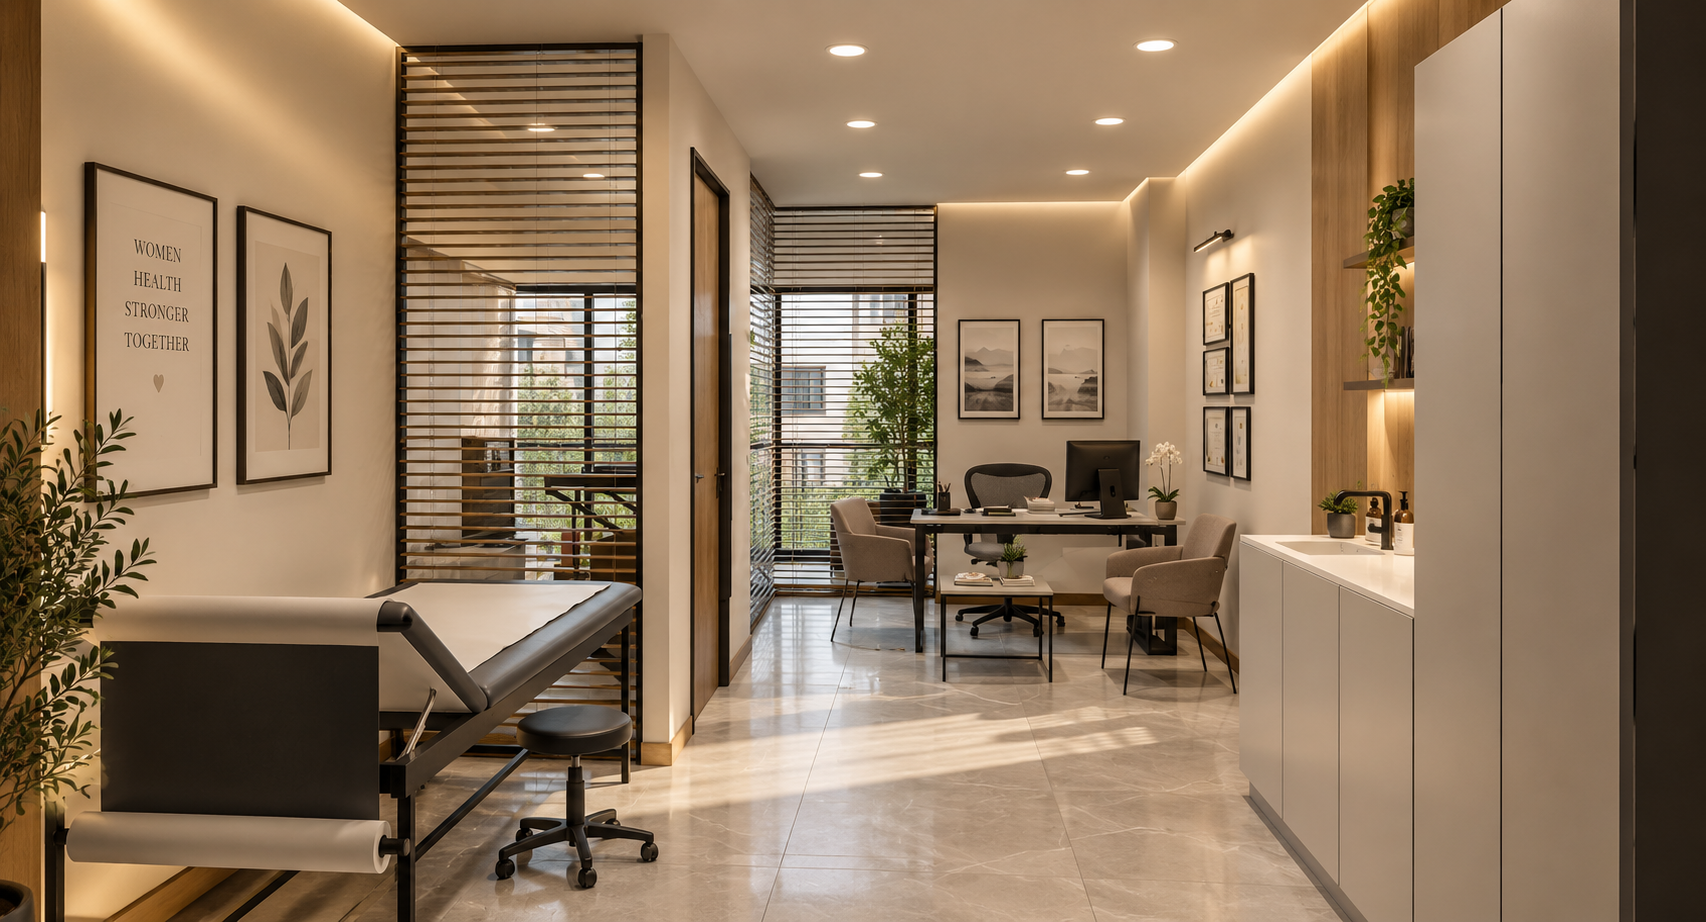
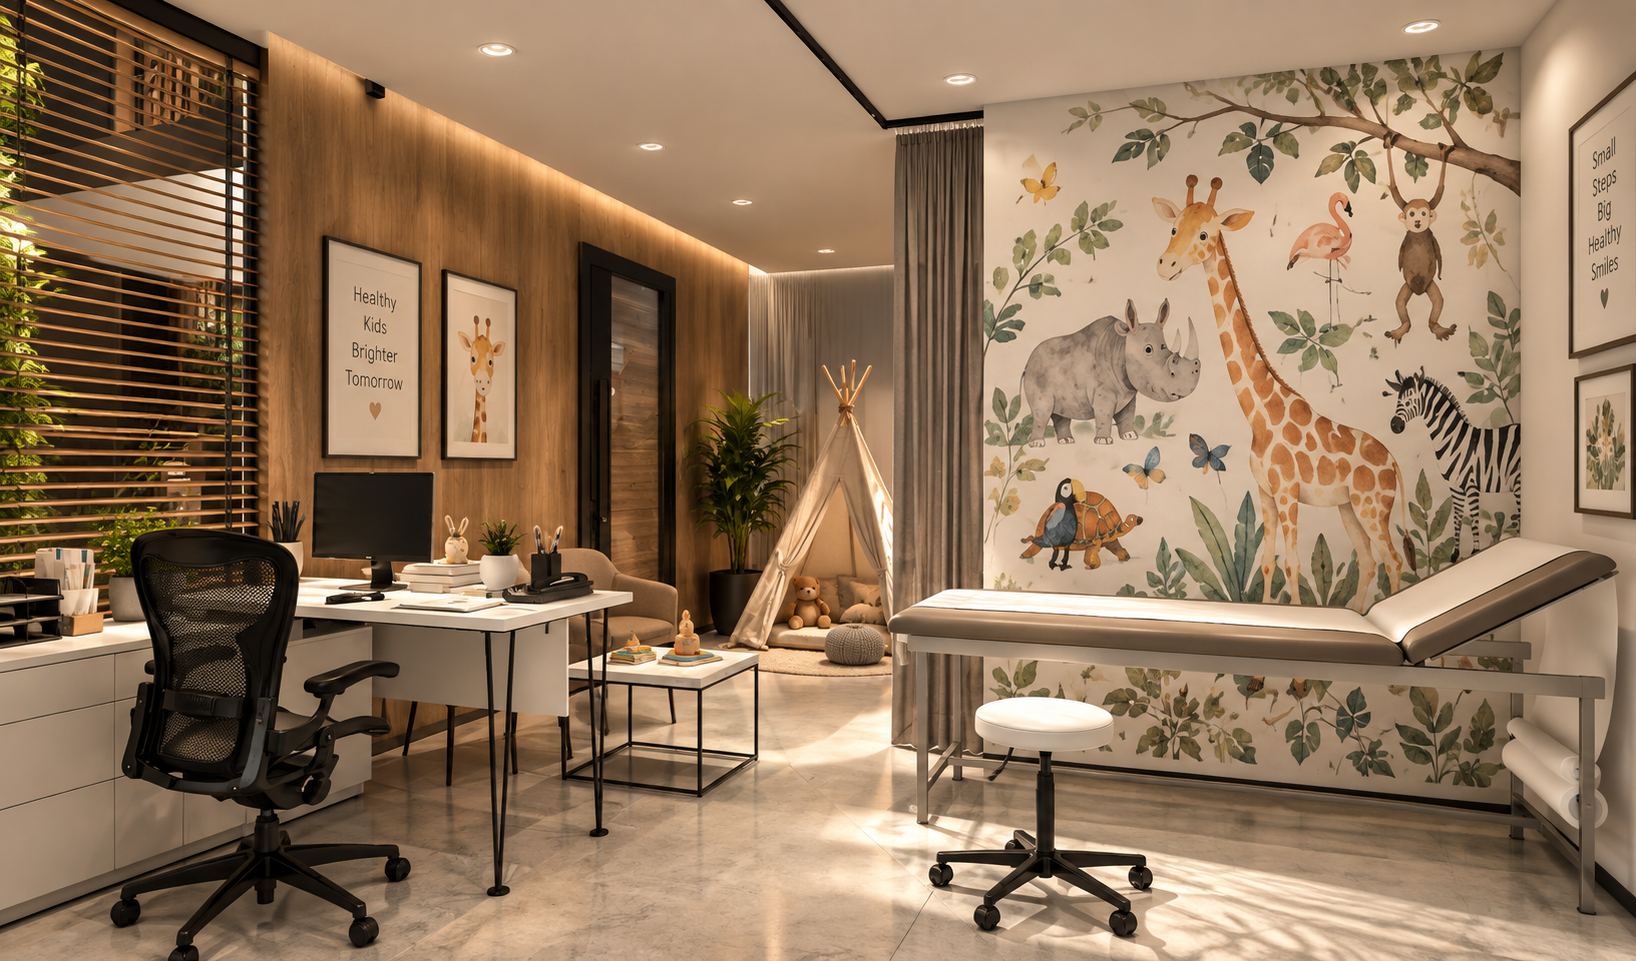
The project combines clean architectural lines, warm natural textures and carefully considered lighting with functional clinical requirements. Examination rooms are designed with distinct identities while maintaining a consistent visual language throughout the clinic.

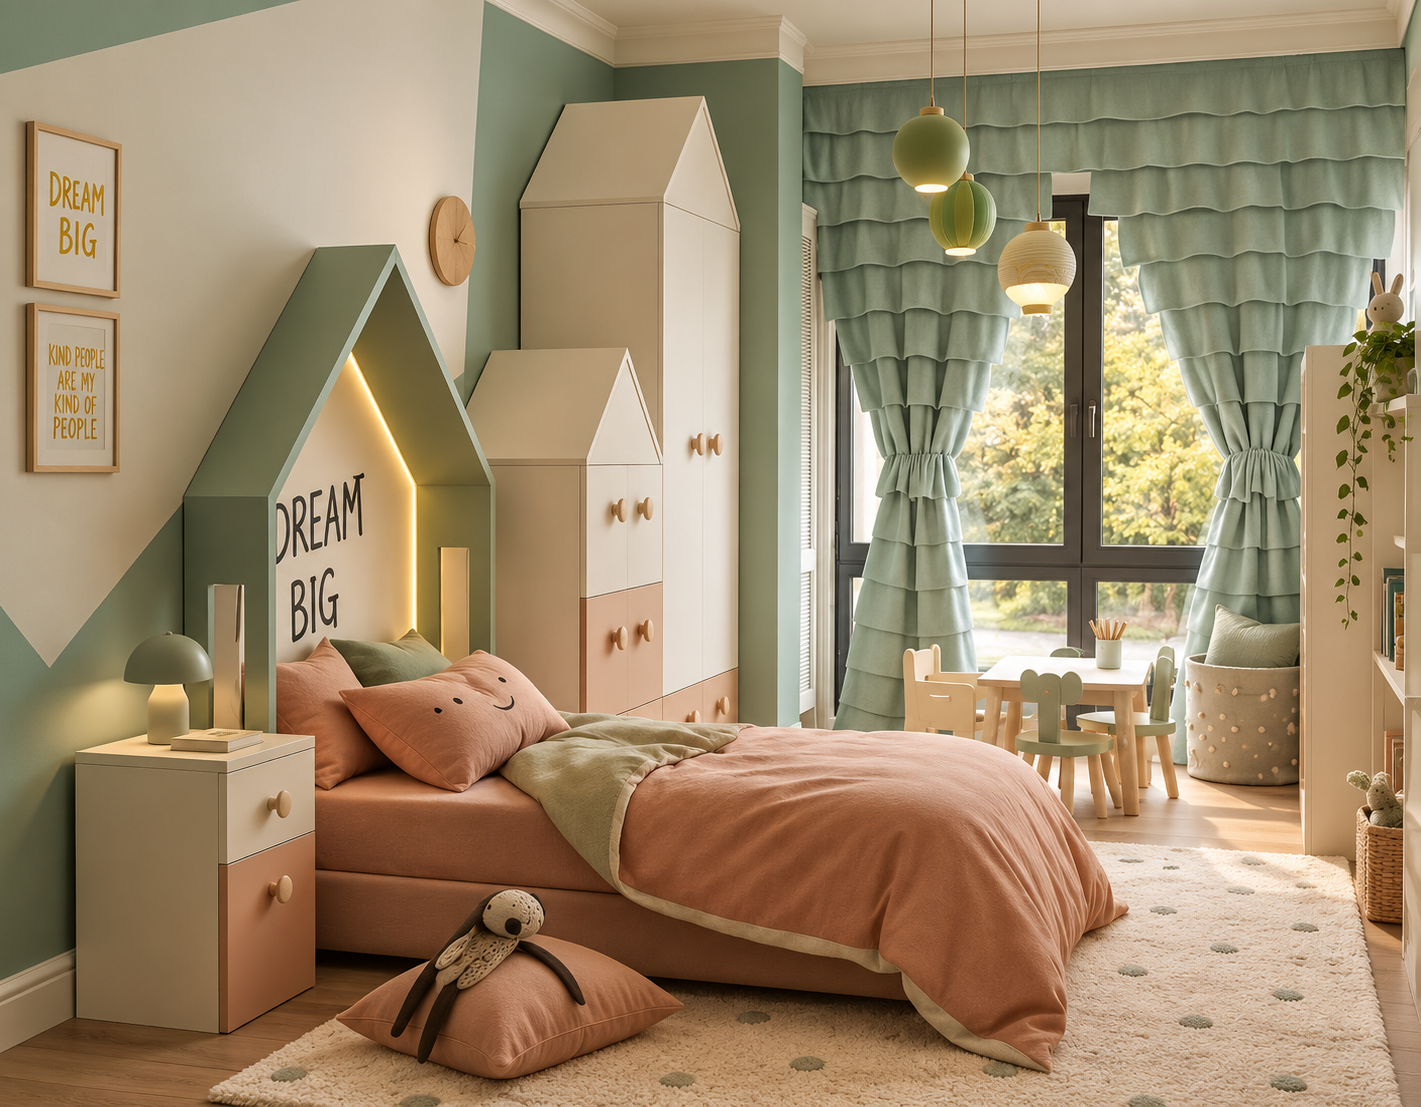
For the pediatric areas, softer tones, playful illustrations and child-friendly details transform the clinical environment into a more comfortable and engaging space. Women’s examination rooms follow a quieter, more refined approach, balancing privacy, functionality and warmth.

BAHÇEŞEHİR GÖLETPARK/SPA

Project Details:

  • Project Type: Healthcare / Clinic

  • Scope: Interior Architecture & Implementation

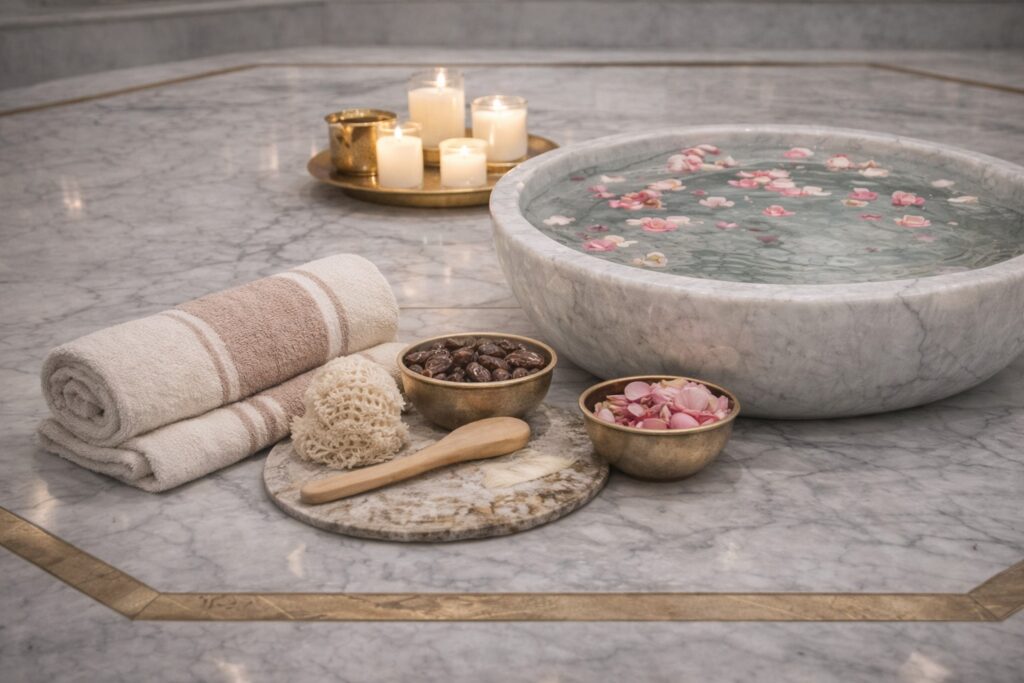
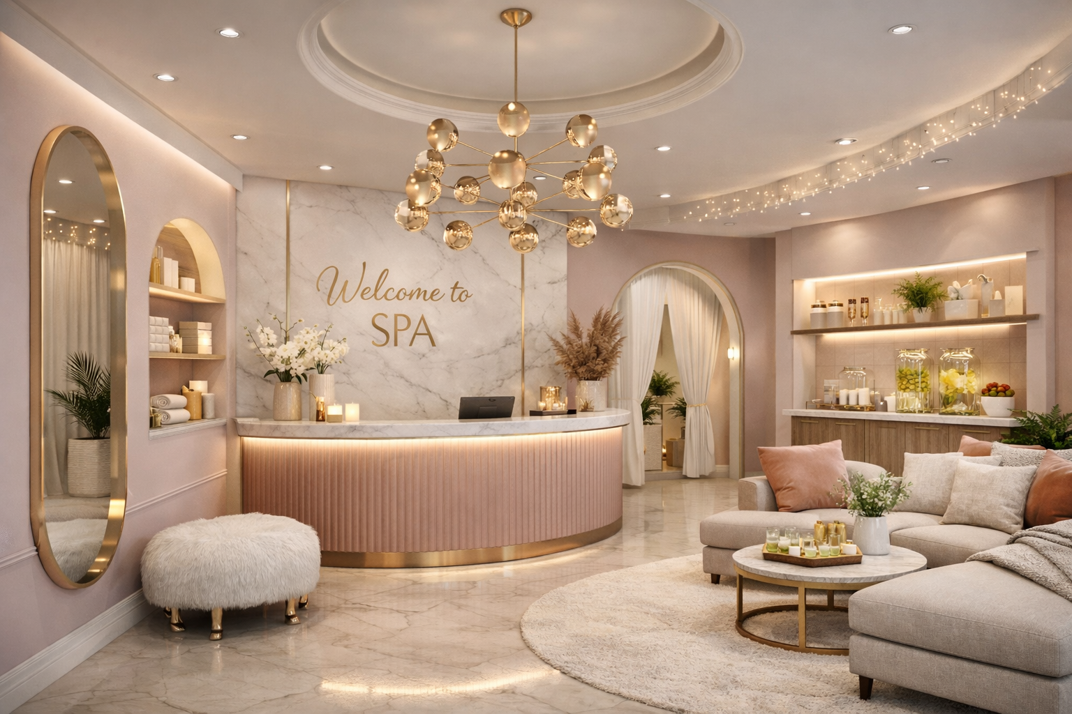
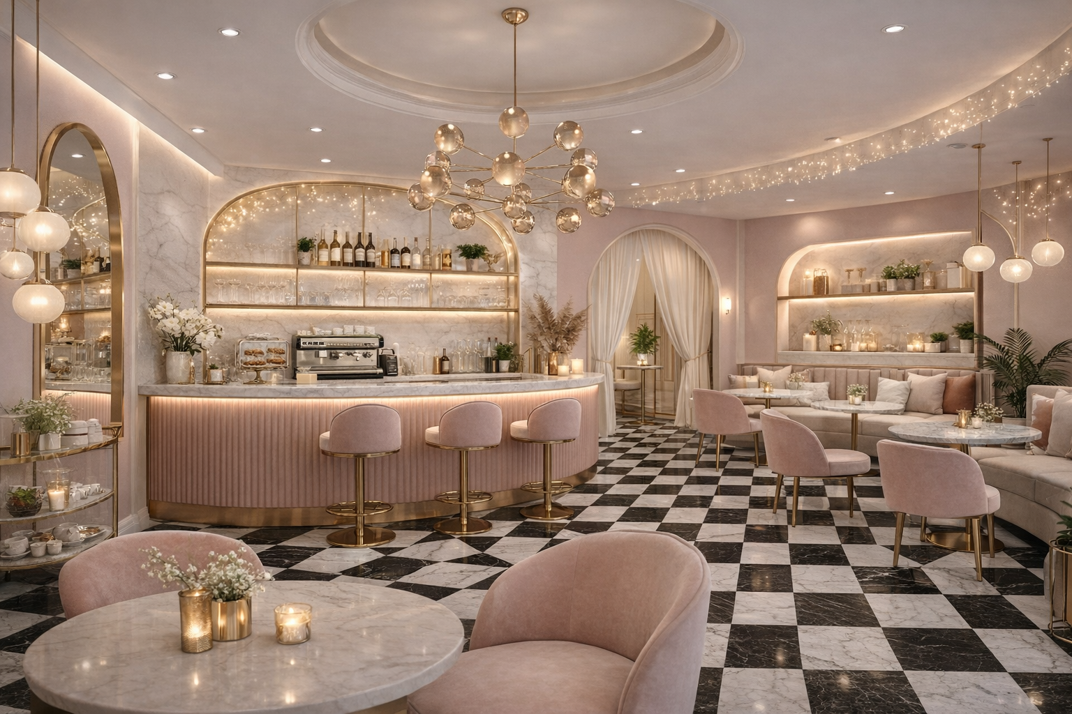
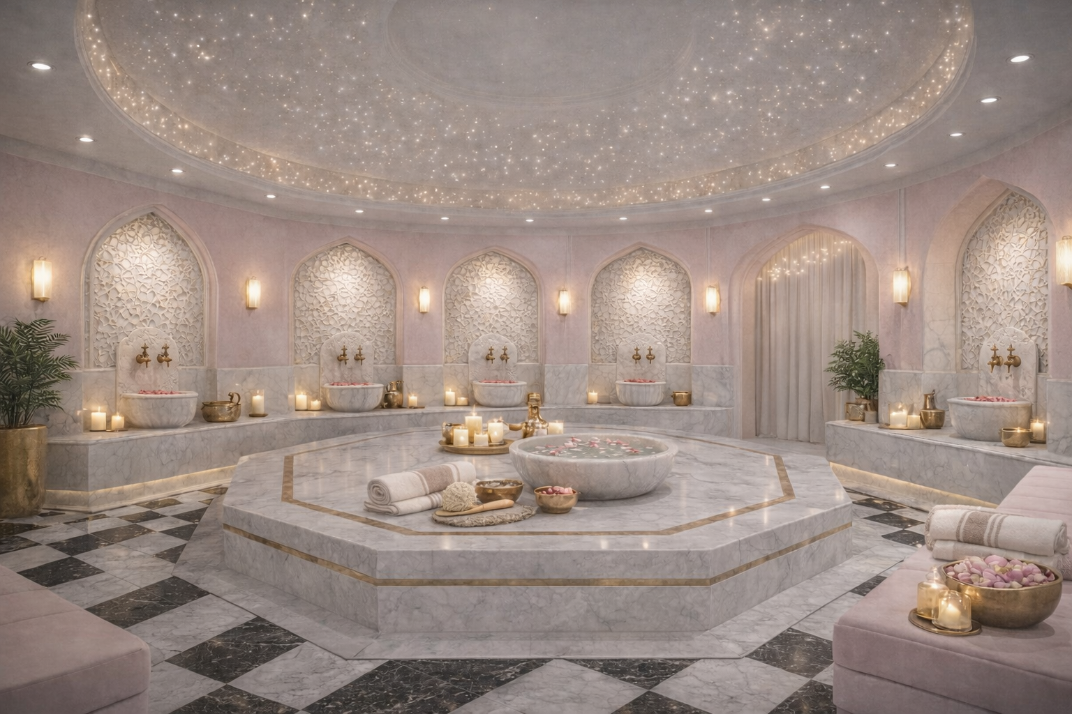
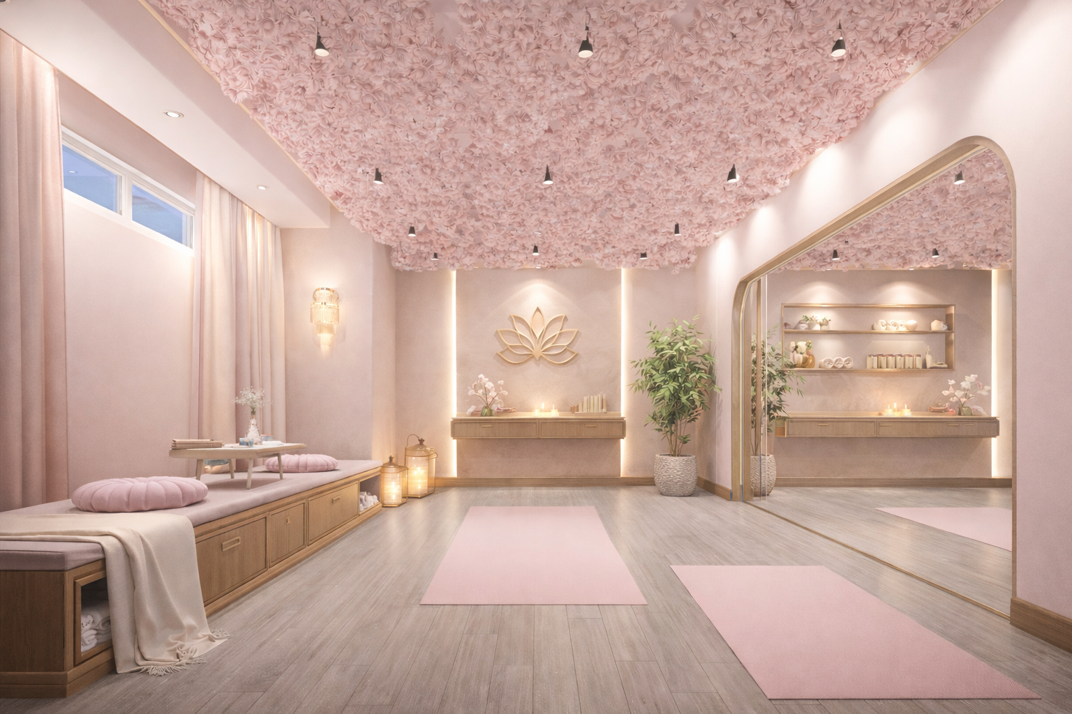
The Bahçeşehir Göletpark SPA project was designed to provide visitors with a sense of tranquility, renewal, and timeless luxury. Soft tones, natural stone textures, and elegant gold accents are used throughout the space to create a calming and harmonious atmosphere.
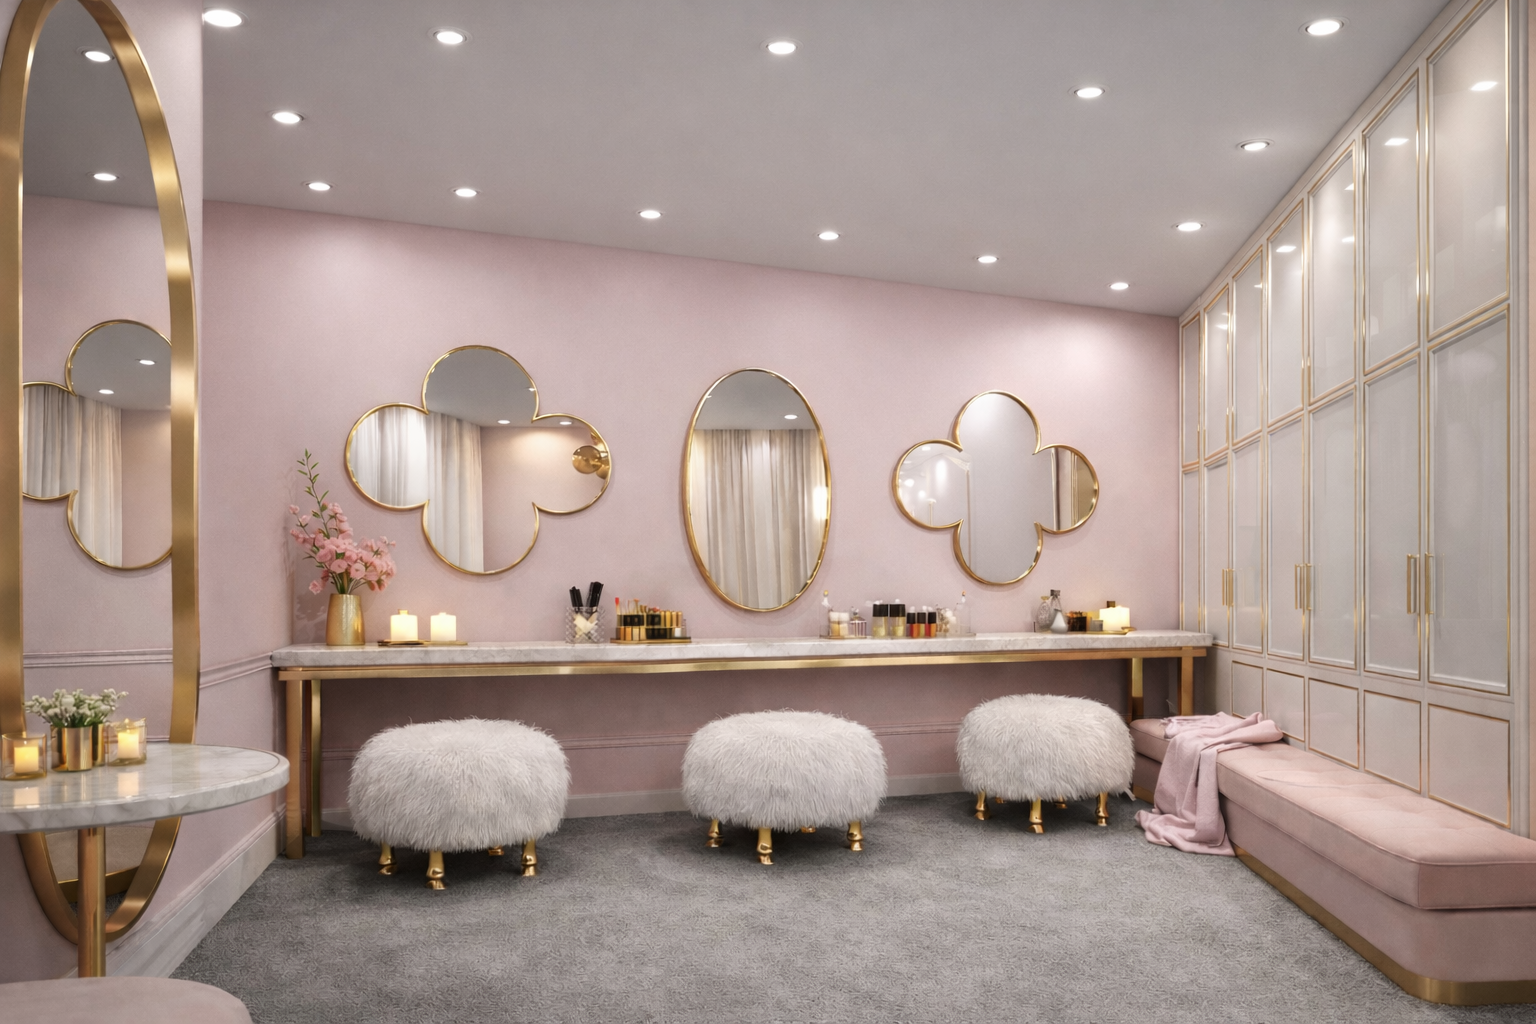
A seamless transition between the hammam, relaxation areas, and treatment rooms was created to enhance the overall experiential flow
The SPA atmosphere is highlighted through a careful balance of light, materials, and proportions, creating a refined yet understated sense of luxury.
ÖMERLİ/VILLA

Project Details:

  • Project Type: Private Residence / Villa

  • Scope: Interior Architecture & Implementation

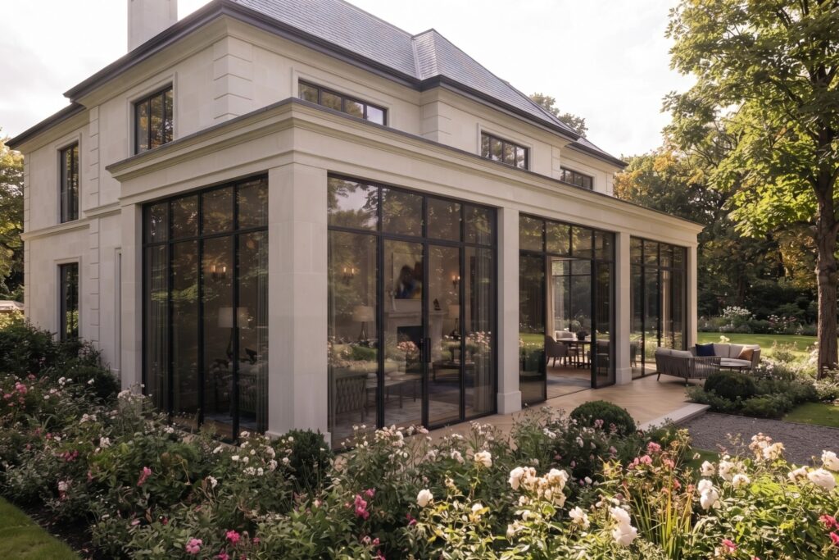
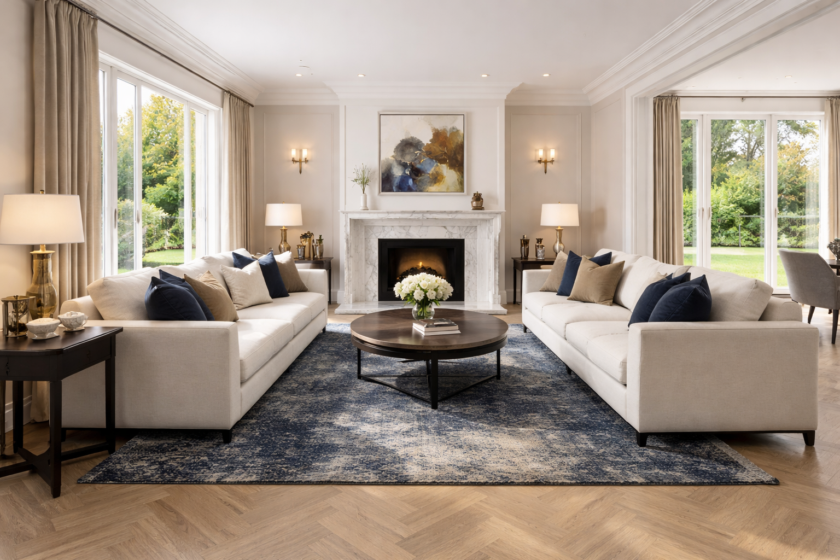
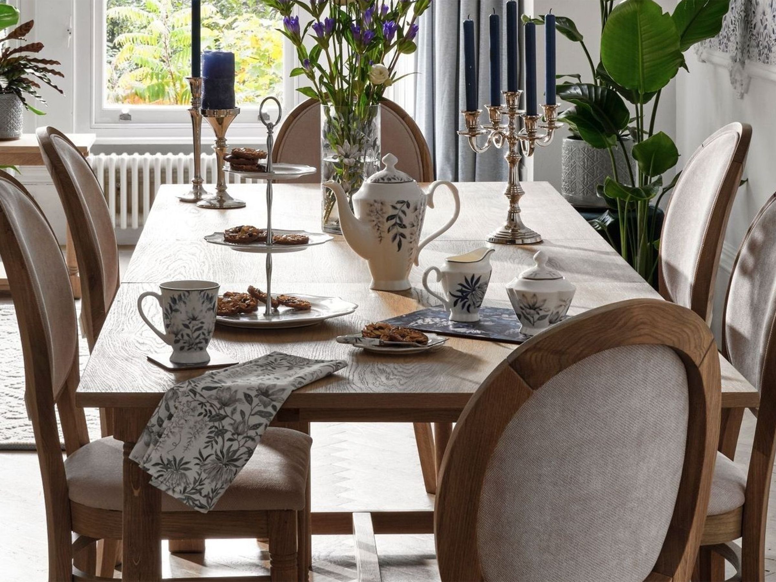
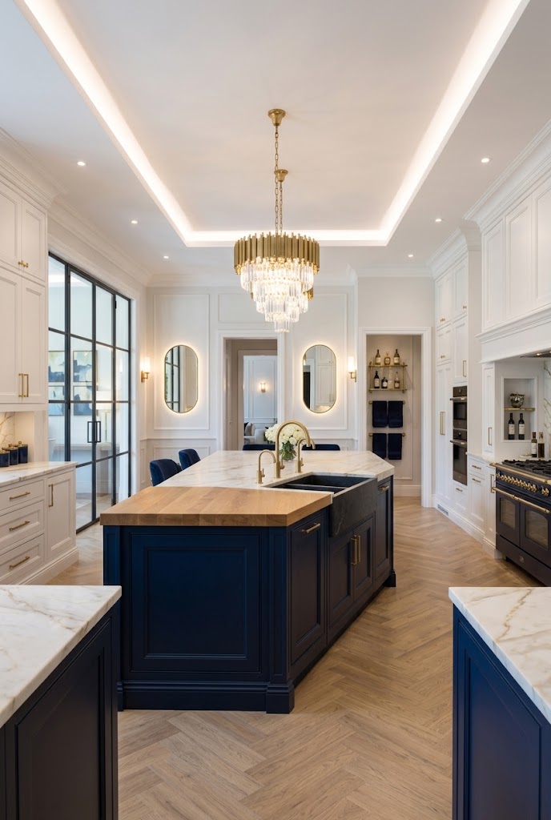
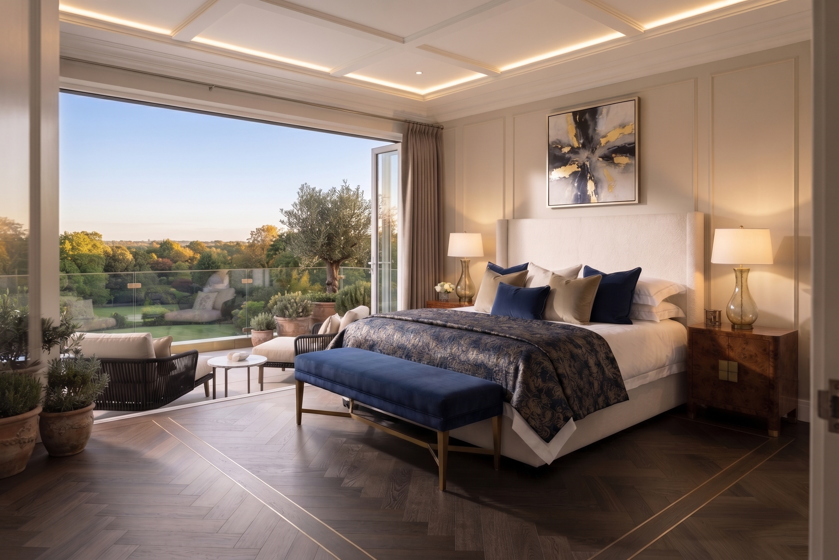
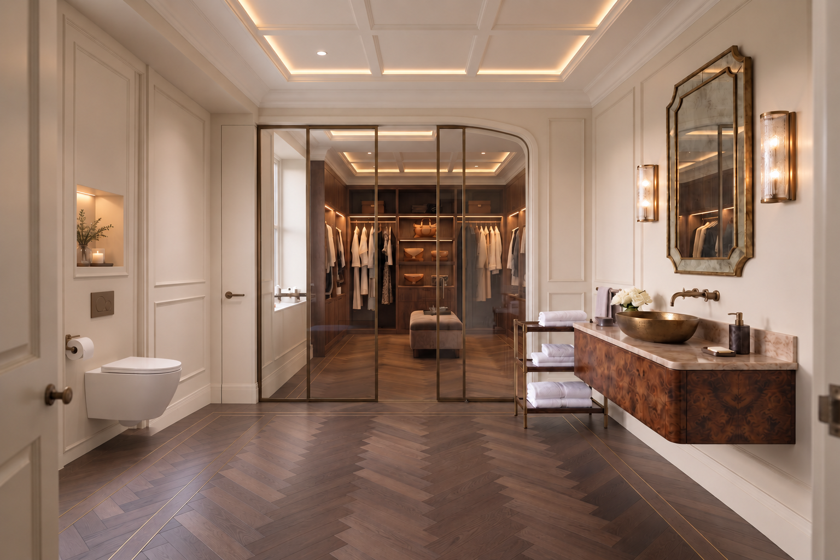
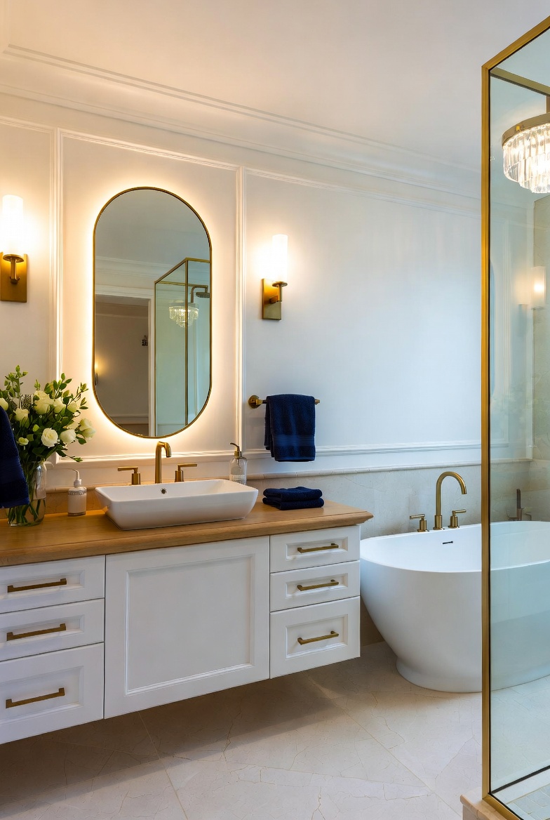
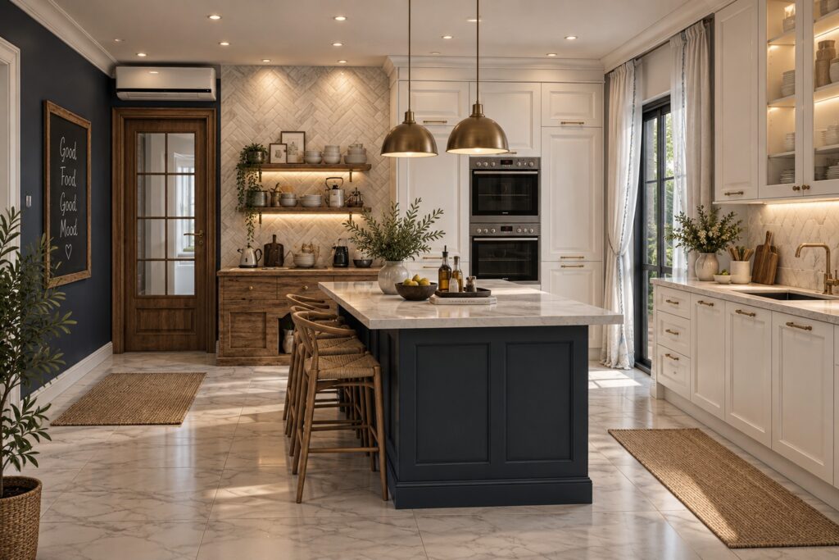
A refined residential project where timeless elegance meets contemporary comfort. The design combines classical architectural details with a soft, sophisticated material palette, creating bright and welcoming interiors with a strong connection to the surrounding garden.

Natural wood, warm neutrals and deep blue accents bring character to the living spaces, while carefully selected furniture, textiles and decorative elements add a sense of understated elegance. Generous openings allow daylight and greenery to become an integral part of the interior experience.

The result is a graceful and comfortable family home that balances traditional references with a fresh, contemporary approach.

RİVA/VILLA

Project Details:

  • Project Type: Private Residence / Country House

  • Scope: Interior Architecture & Implementation

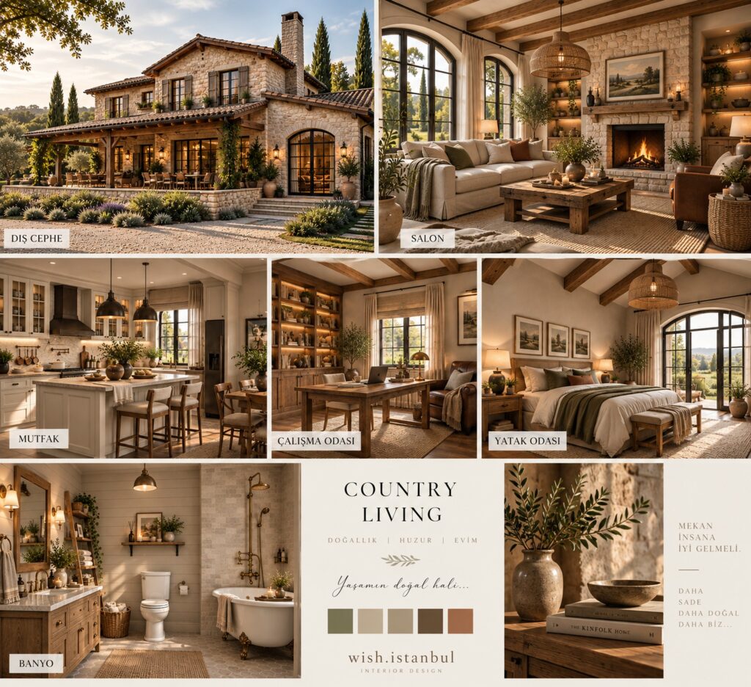
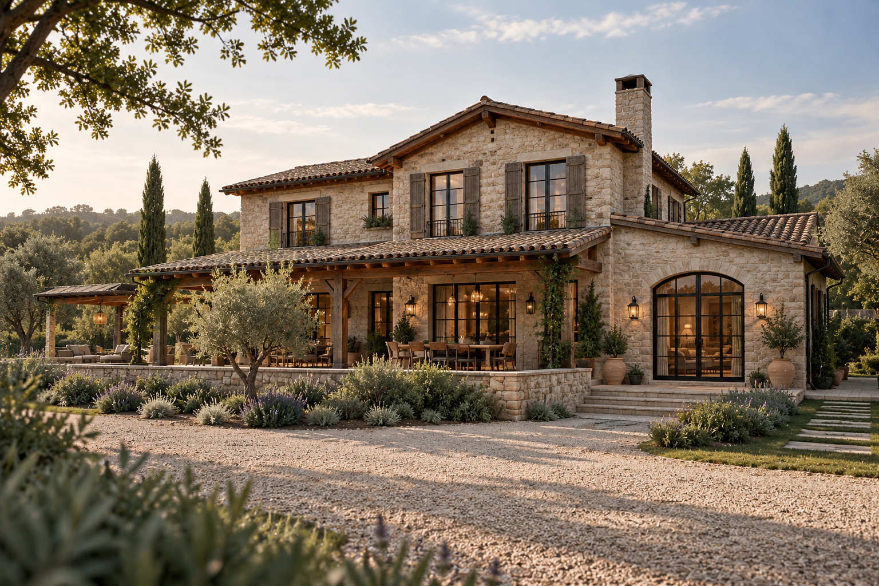
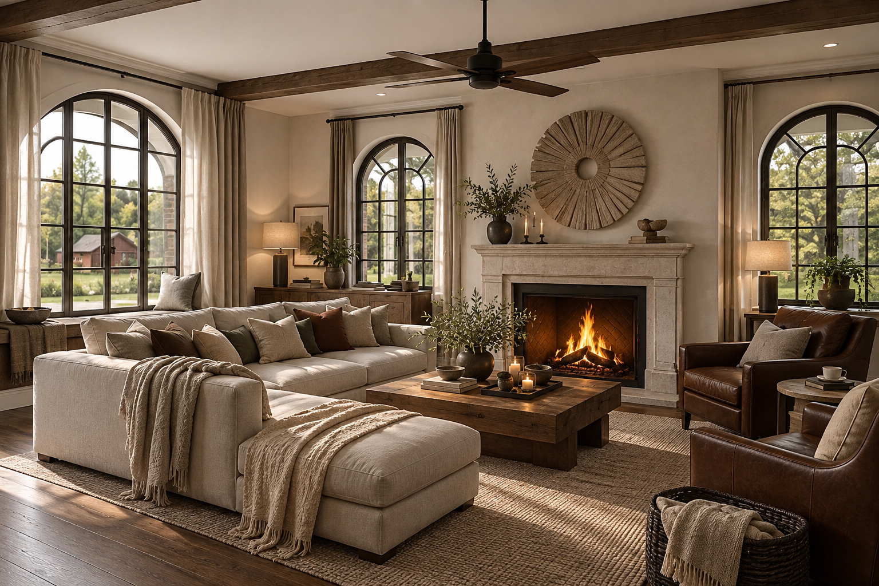
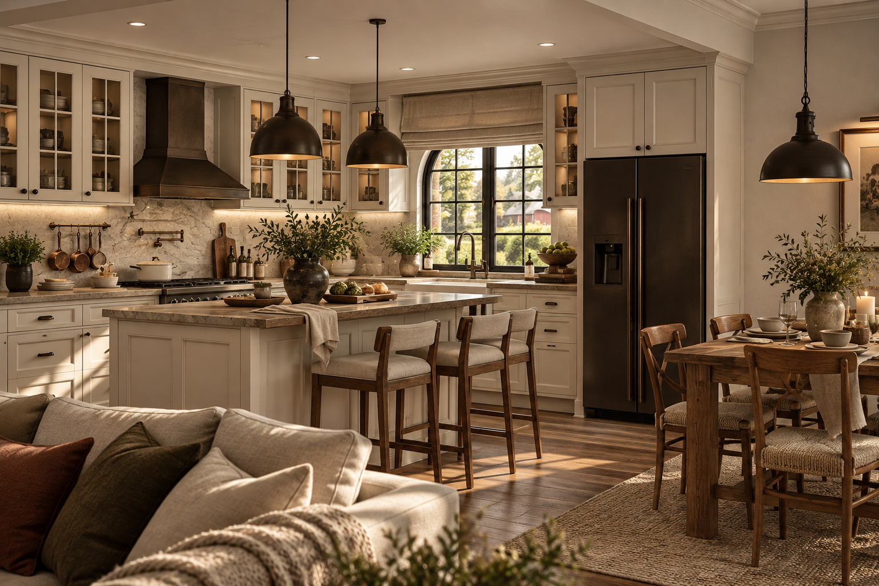
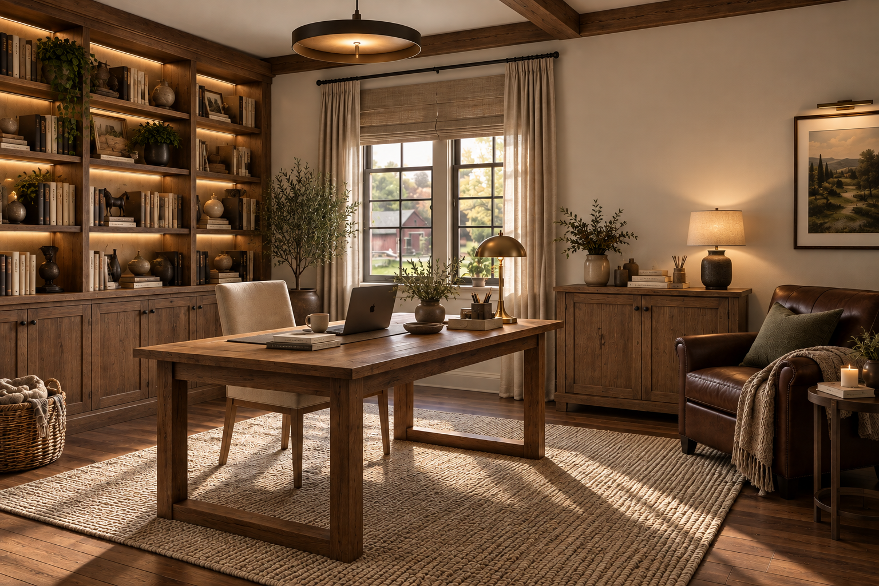
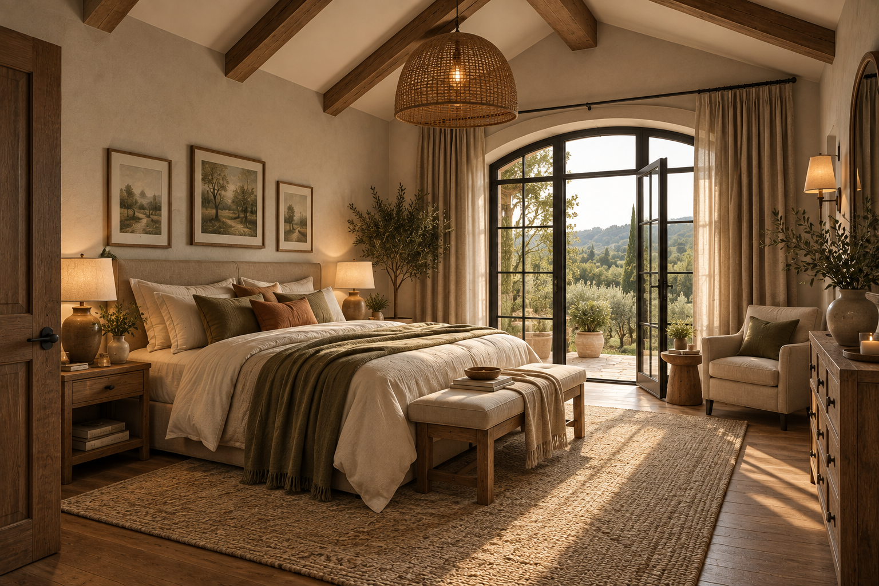
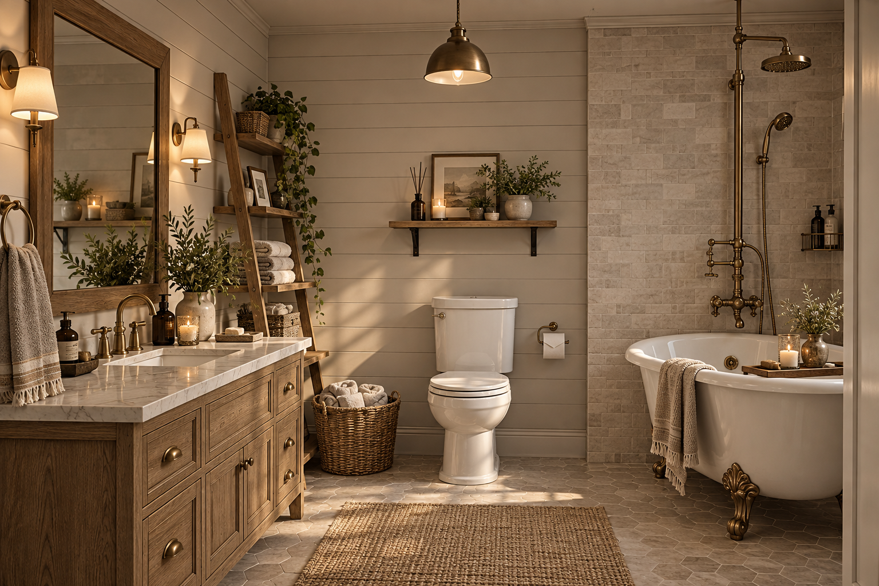
This country house project reinterprets traditional rural living through a refined contemporary lens. Natural stone, warm timber, soft neutral tones, and carefully crafted details create a timeless interior rooted in comfort and authenticity. Generous openings strengthen the connection between indoors and the surrounding landscape, while layered textures and warm lighting bring depth and character to each space. The result is a calm, sophisticated home where natural materials, craftsmanship, and contemporary comfort come together effortlessly.
GRENIUM/VILLA

Project Details:

  • Project Type: Private Residence / Villa

  • Scope: Interior Architecture & Implementation

Located in Çekmeköy, the Grenium Residence villa project was designed with a holistic interior approach that combines contemporary living comfort with timeless elegance. The living room, kitchen, and entrance areas were carefully considered to establish a strong visual and functional continuity throughout the space.

The Grenium Residence villa project presents a contemporary living environment where aesthetics, comfort, and functionality come together, reflected through refined and carefully considered details.

LESPRESSO/CAFE

Project Details:

  • Project Type: Commercial / Café

  • Scope: Interior Architecture & Implementation

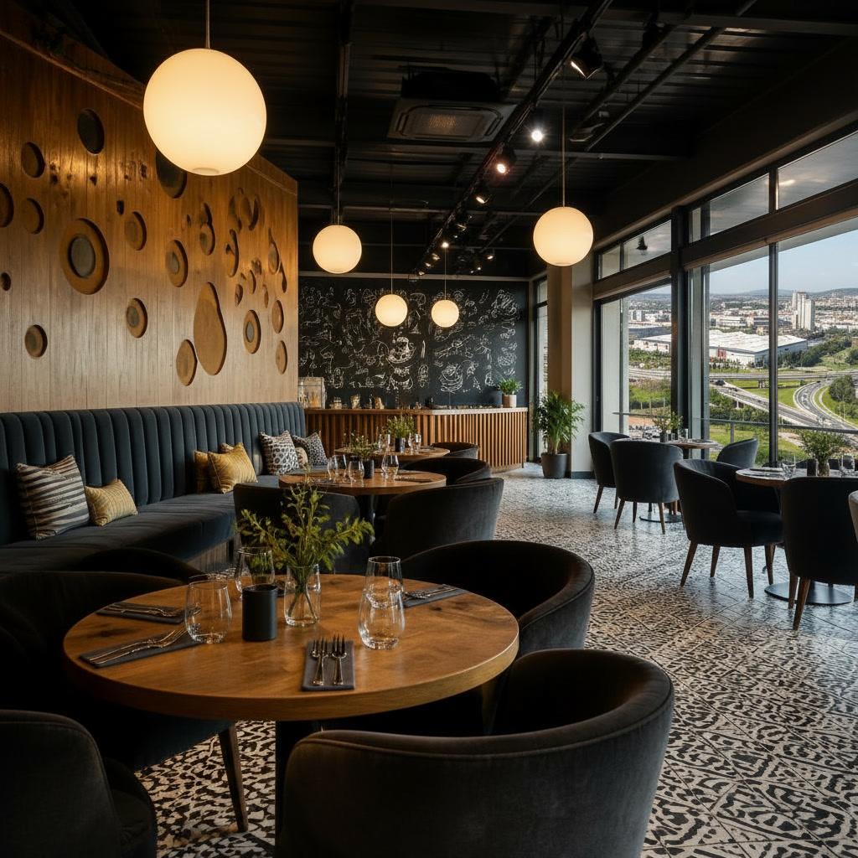
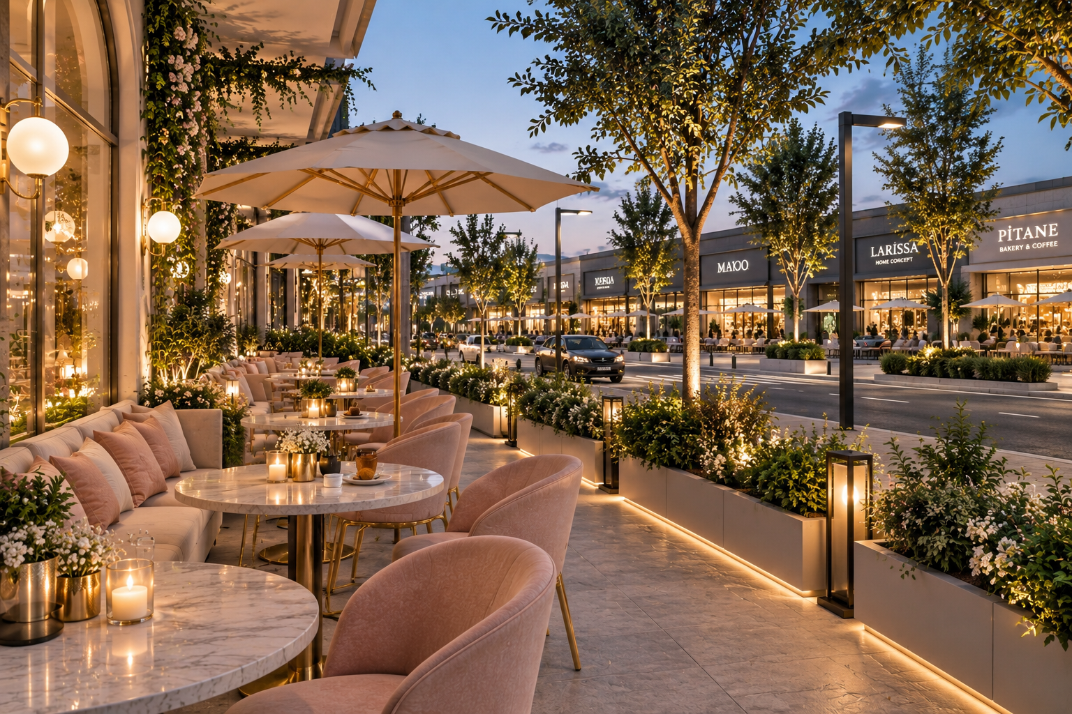
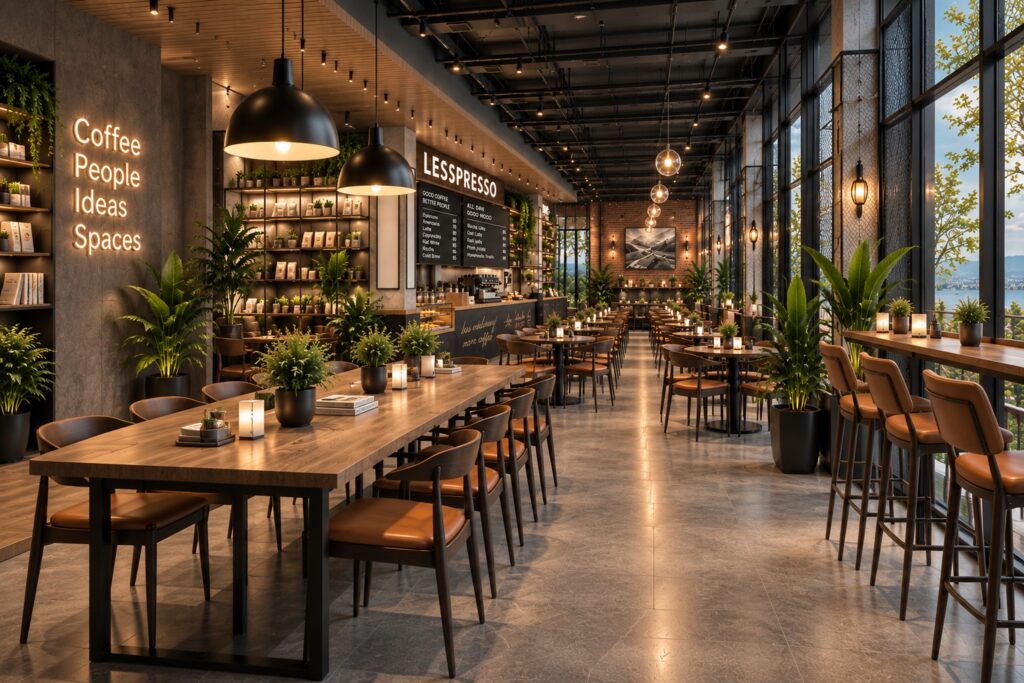
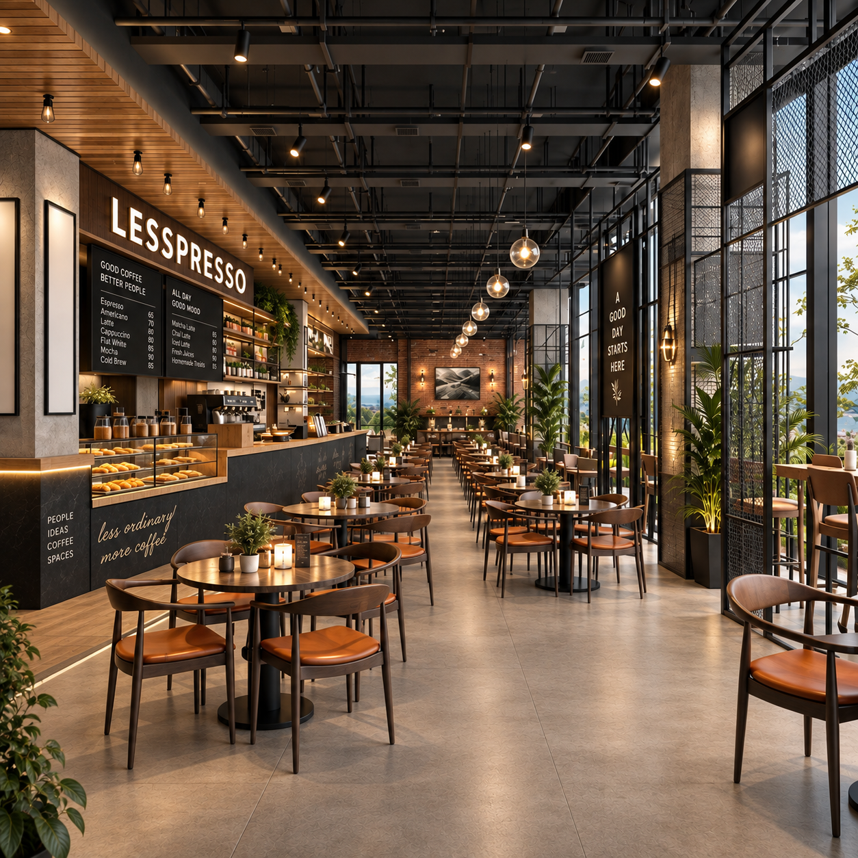
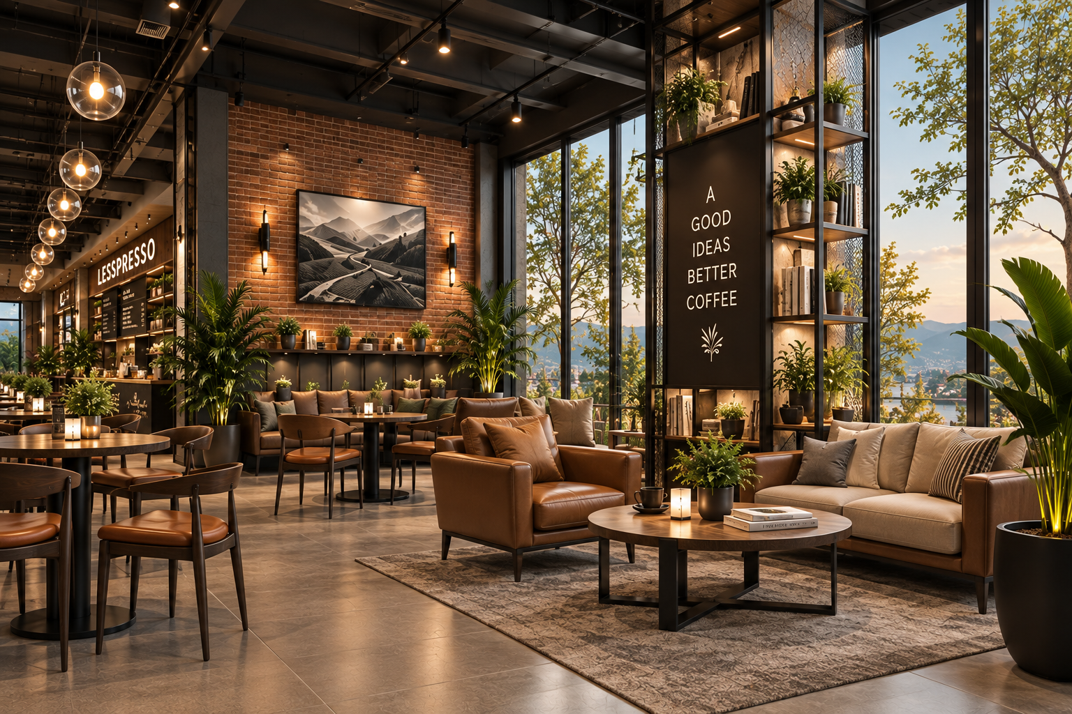
A contemporary café interior designed around warmth, rhythm and social interaction. Natural wood, dark metal, textured surfaces and abundant greenery create a refined industrial atmosphere, while layered lighting brings depth and intimacy throughout the space.

Flexible seating zones — from communal tables and window counters to relaxed lounge areas — support different ways of gathering, working and spending time. The result is a welcoming, character-driven interior where material, light and spatial flow come together naturally.

ŞİLE/VILLA

Project Details:

  • Project Type: Private Residence / Villa

  • Scope: Interior Architecture & Implementation

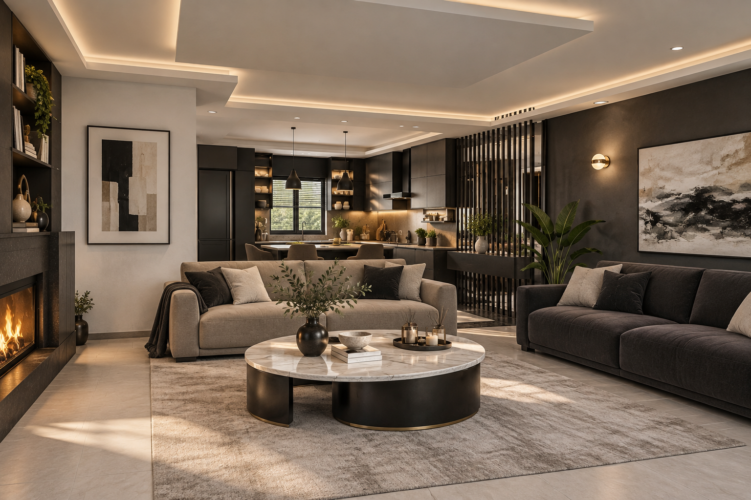
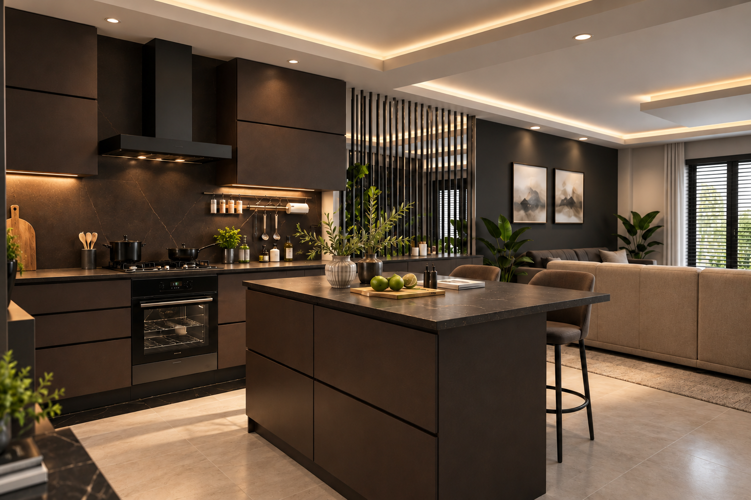
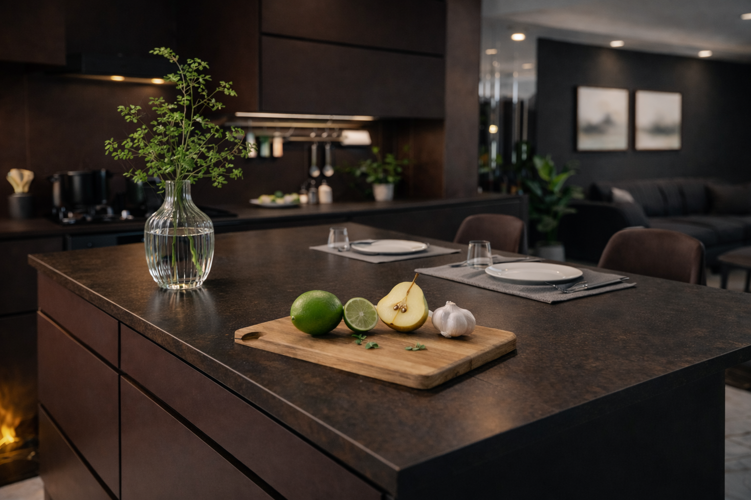
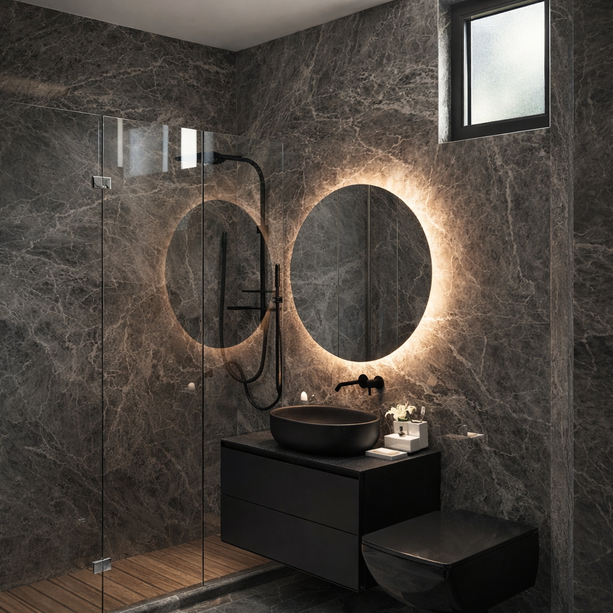
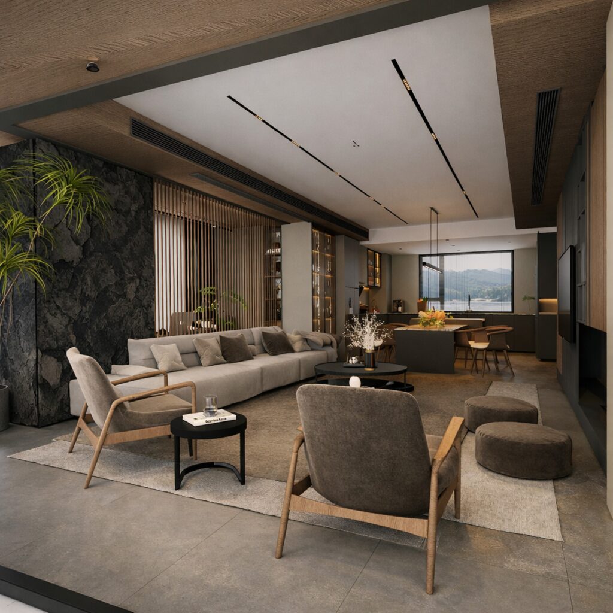
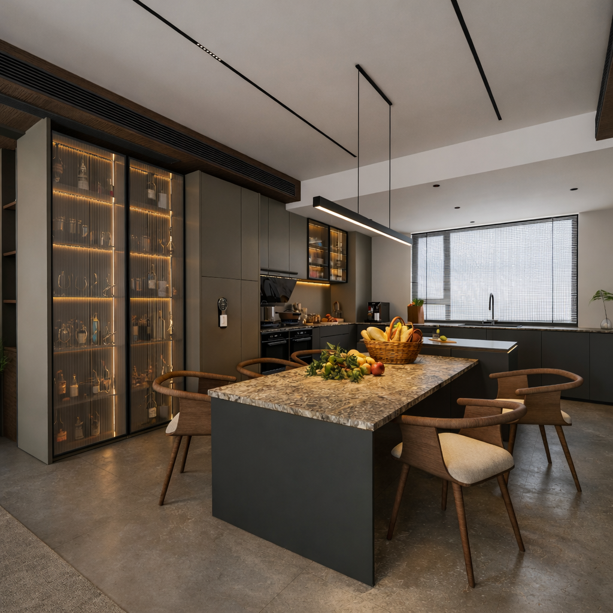
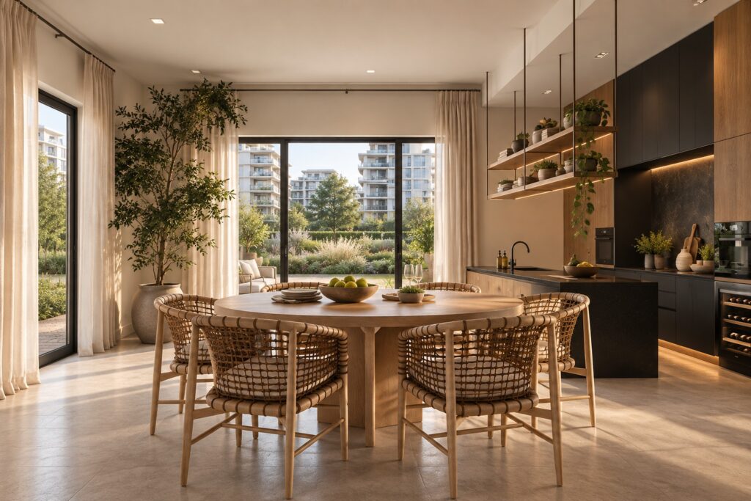
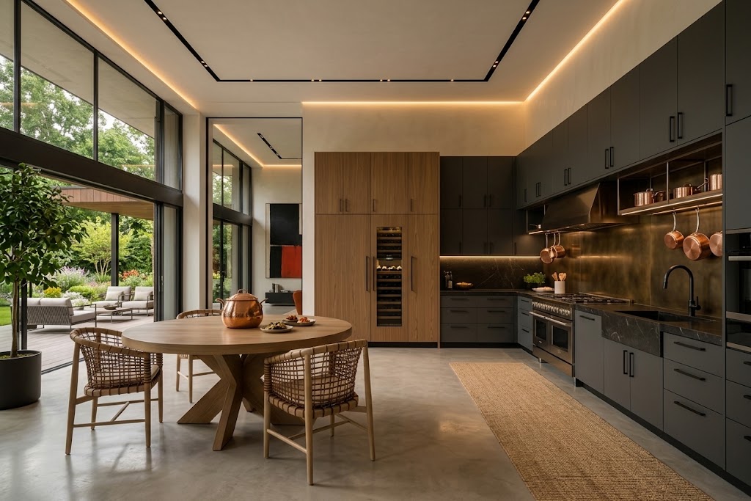
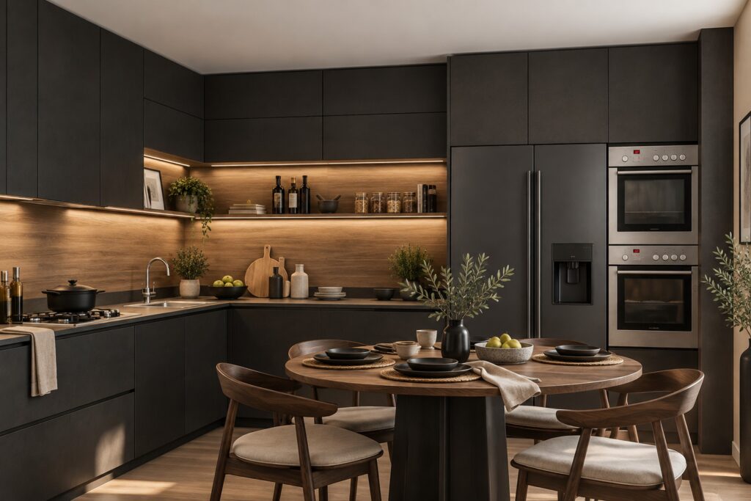
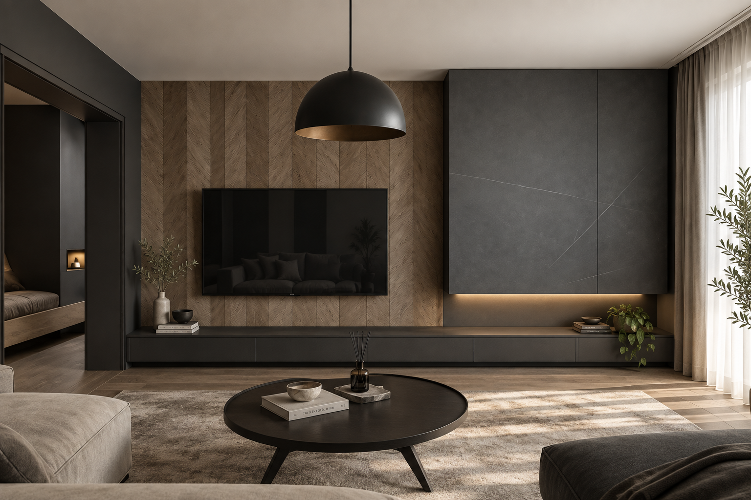
A contemporary villa defined by strong architectural lines, refined contrasts and a warm material palette. Deep charcoal surfaces, natural textures and soft neutral tones create a sophisticated yet inviting atmosphere throughout the residence.

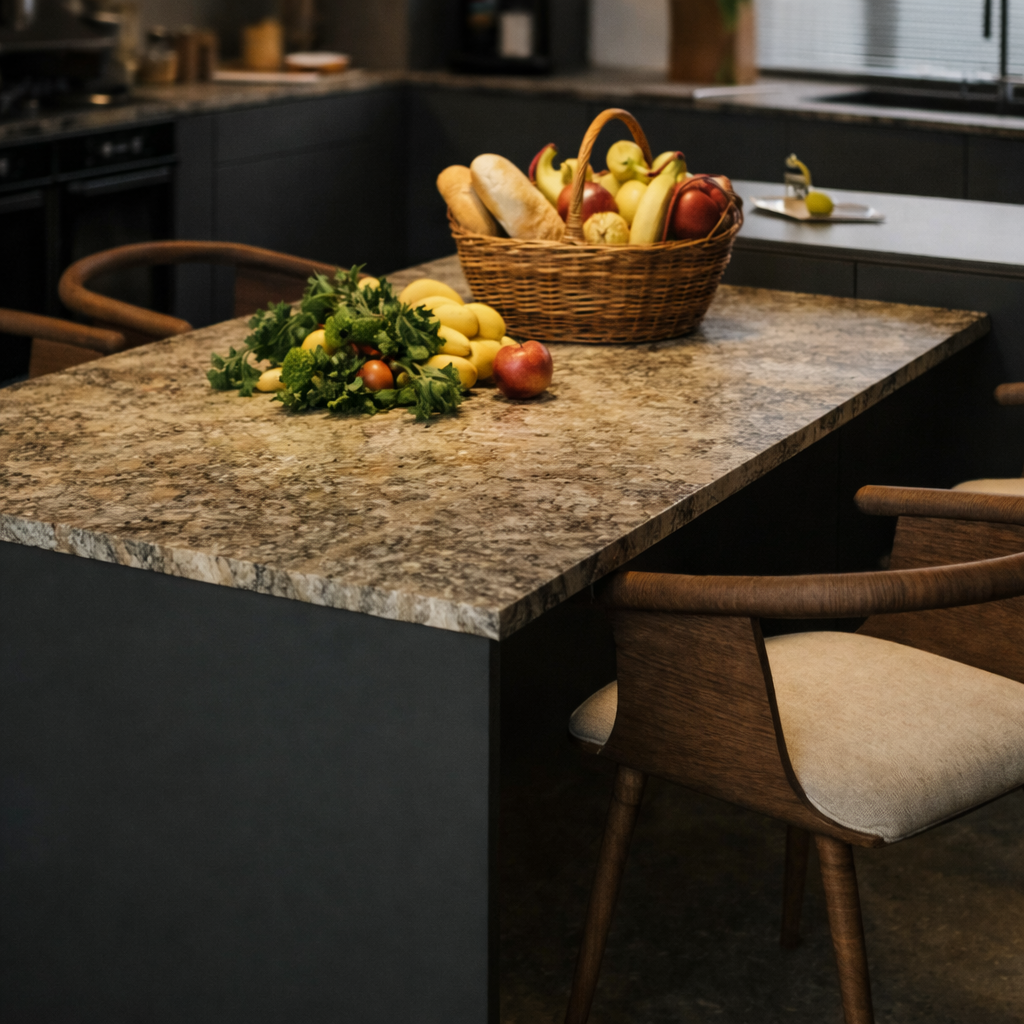
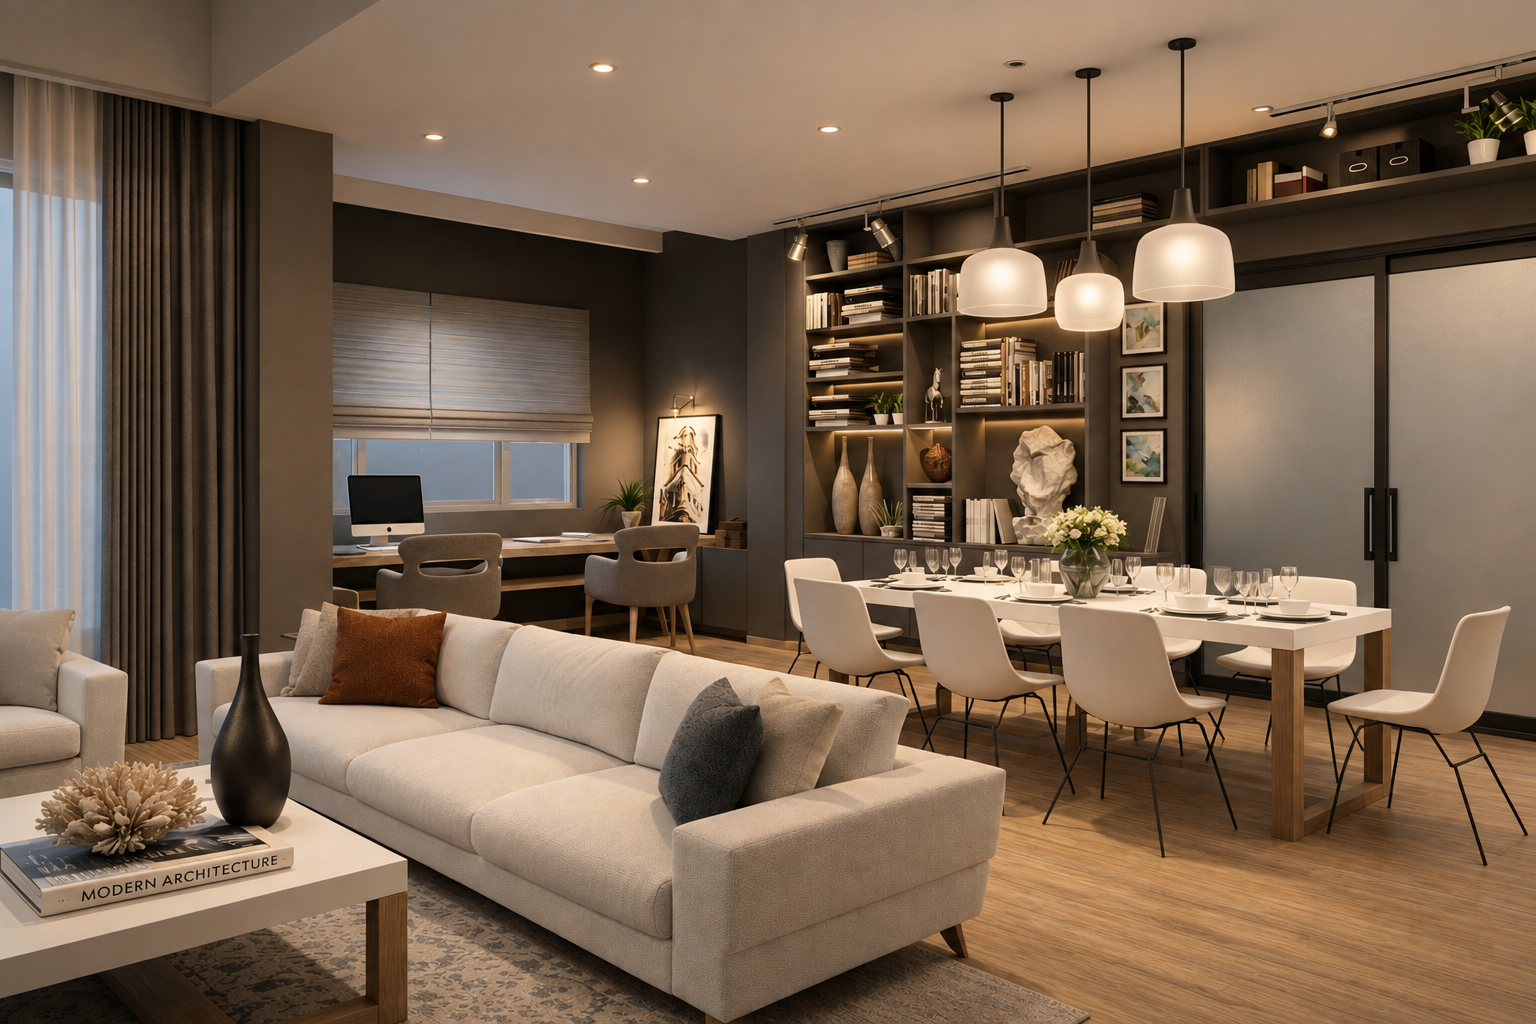
The open-plan living spaces are designed as a continuous experience, connecting kitchen and lounge through carefully considered transitions, layered lighting and bespoke details. The result is a modern home where understated elegance meets everyday comfort.

SAPANCA/VILLA

Project Details:

  • Project Type: Private Residence / Villa

  • Scope: Interior Architecture & Implementation

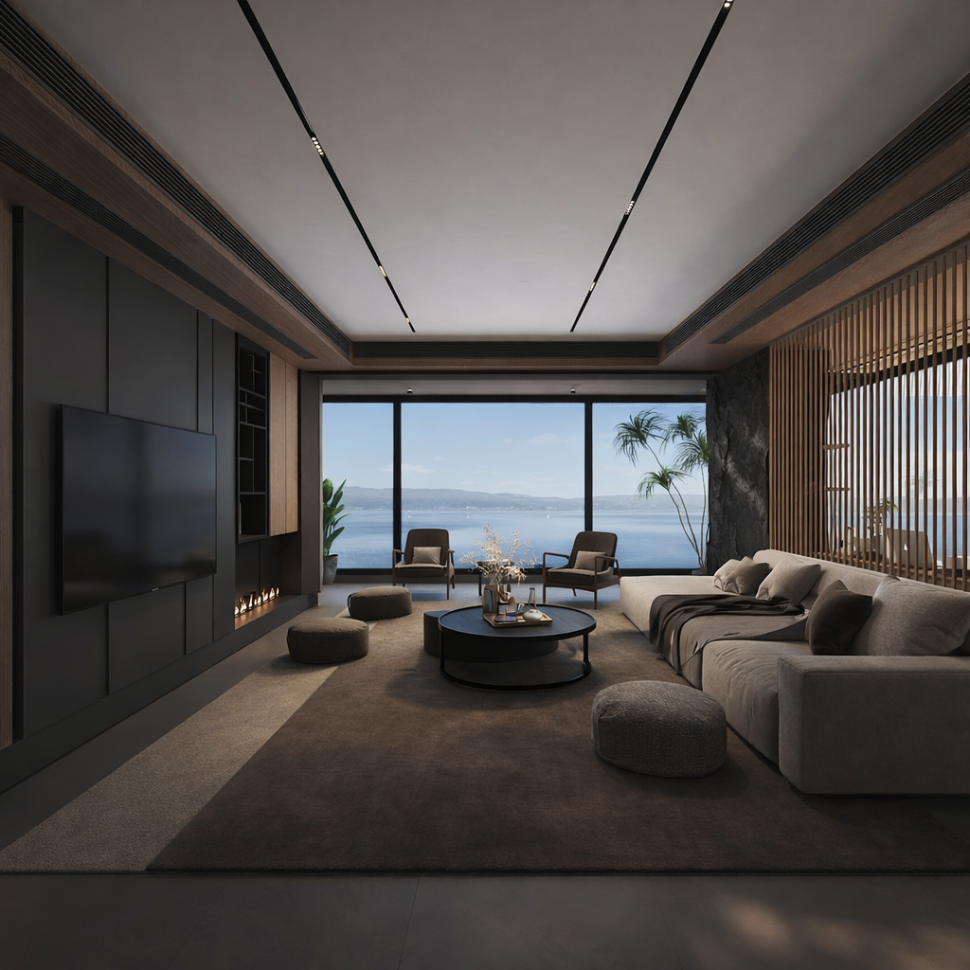
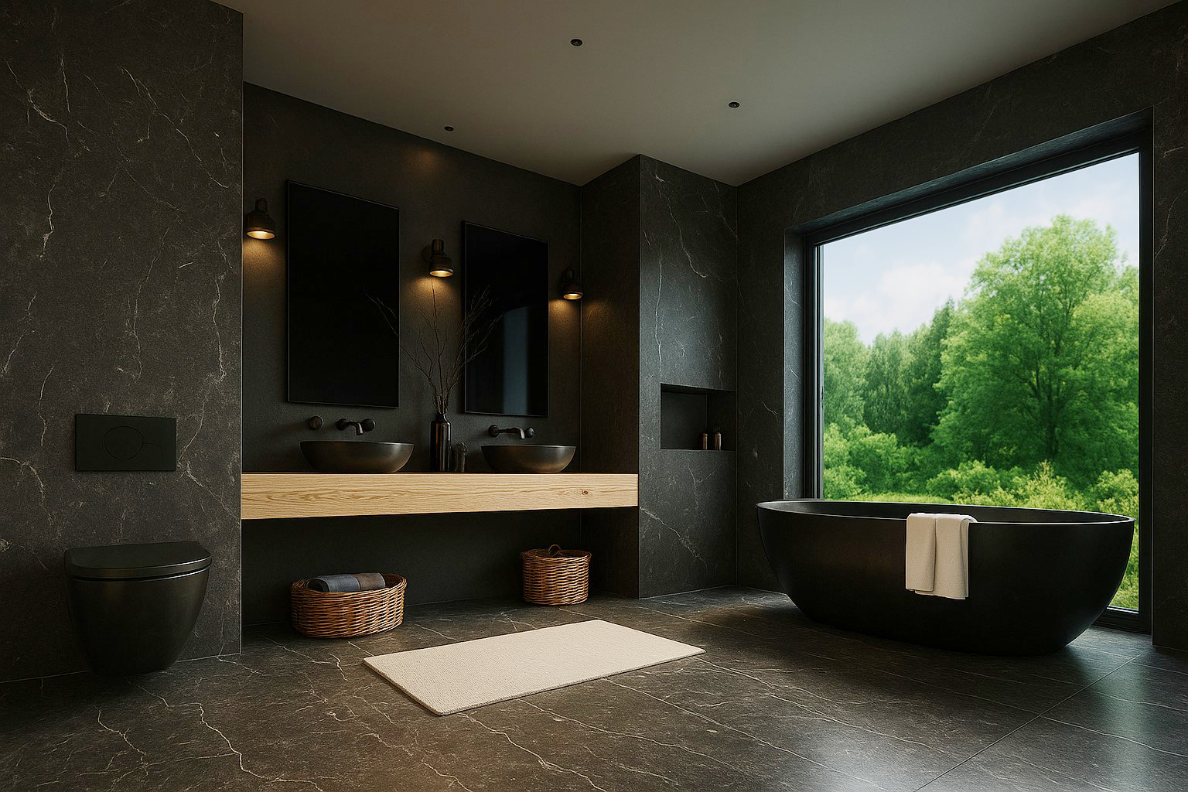
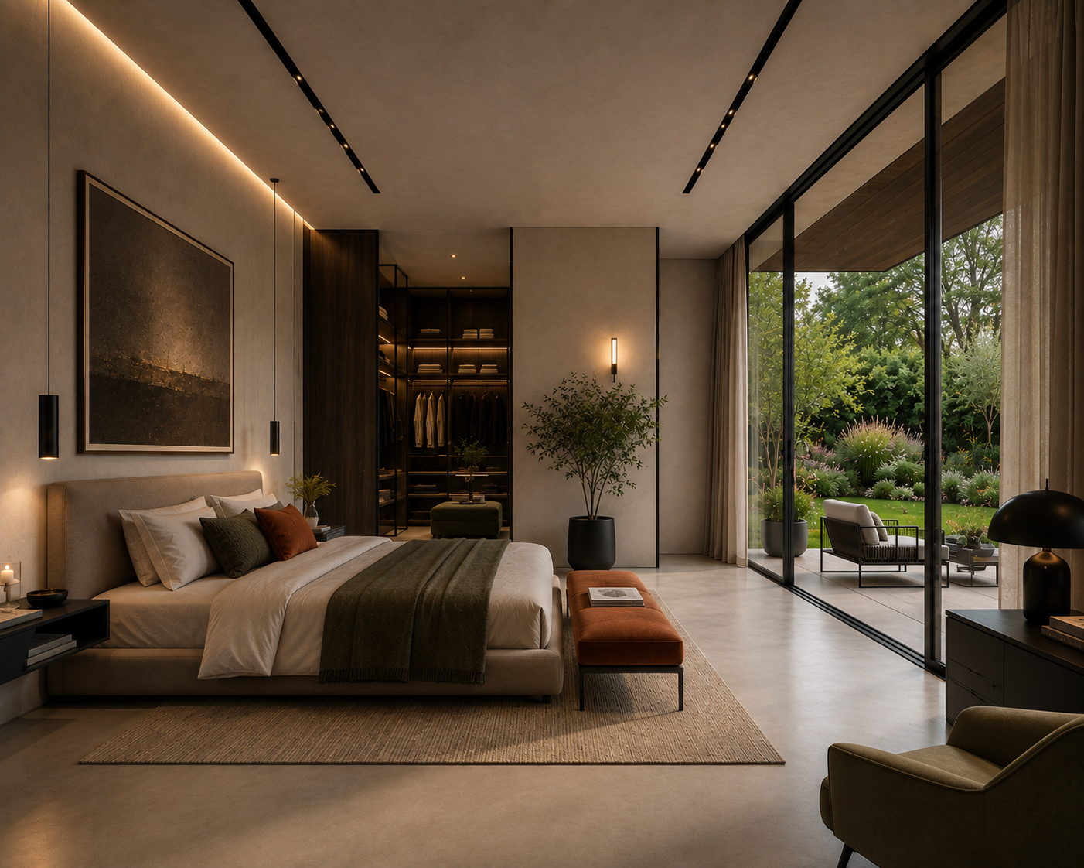
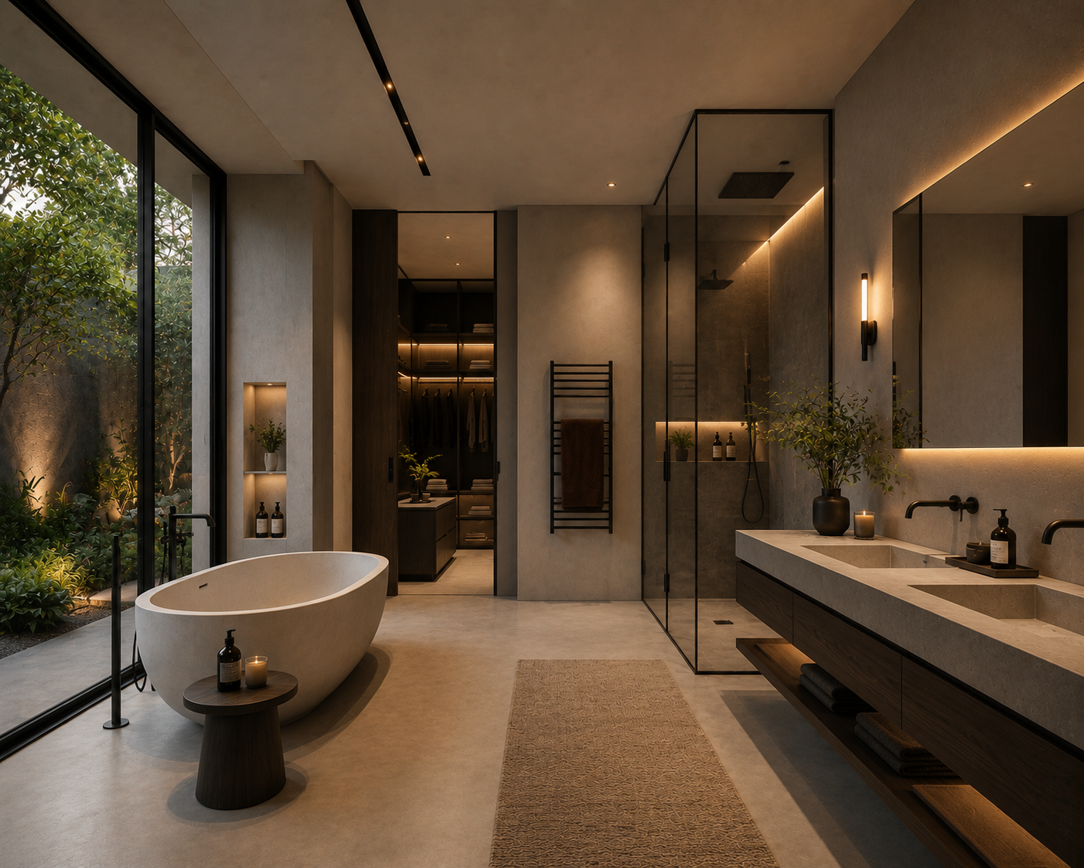
A contemporary residence shaped by the dialogue between architecture, material and landscape. Dark stone, natural wood and refined neutral tones create a calm yet distinctive interior, while expansive openings frame the surrounding nature as an integral part of the living experience.

Open-plan spaces flow seamlessly from kitchen to living areas, balancing strong architectural lines with warm textures and understated detailing. Throughout the residence, carefully considered lighting and material transitions create a sophisticated atmosphere that feels both intimate and timeless.

MECİDİYEKÖY/OFFICE

Project Details:

  • Project Type: Commercial / Office

  • Scope: Interior Architecture & Implementation

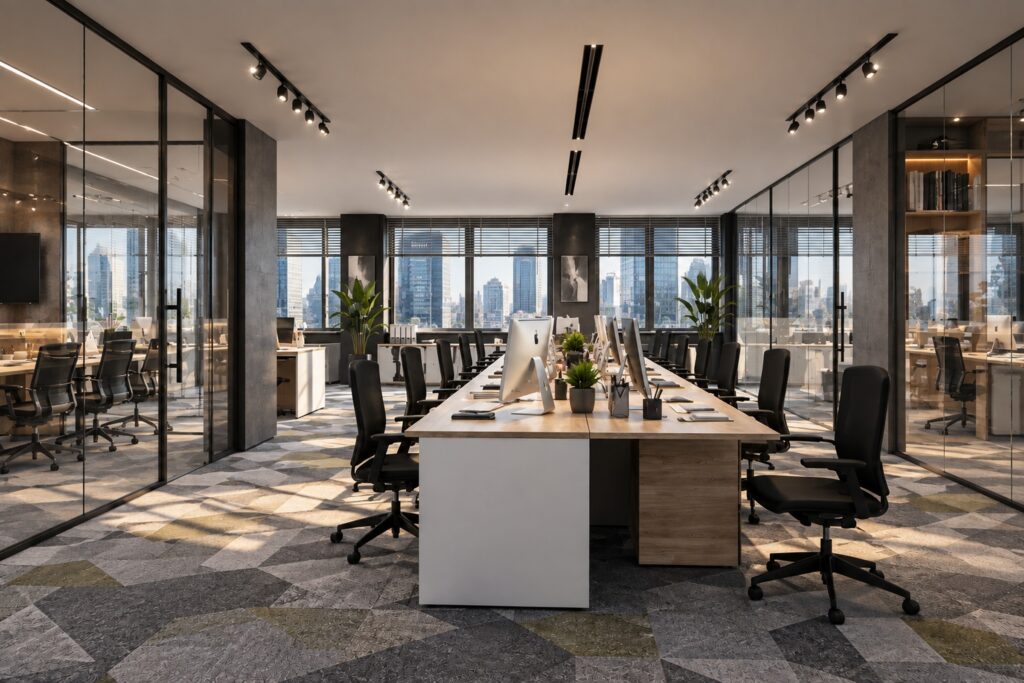
Located in the center of Mecidiyeköy, this office project was designed as a contemporary workplace that combines corporate prestige with spatial quality. Open-plan office areas defined by transparent glass partitions allow natural daylight to flow throughout the space while creating a fluid layout that encourages collaboration between teams.

Acoustic comfort, ergonomics, and functionality were carefully balanced with aesthetics to create a high-end office experience that is both long-lasting and strongly representative.

The project reflects the brand’s corporate identity through a clear architectural language, creating a refined workspace that meets the evolving demands of modern business environments.

KALAMIŞ/BUILDING

Project Details:

  • Project Type: Residential / Apartment 

  • Scope: Architectural Concept & Interior-Exterior Design

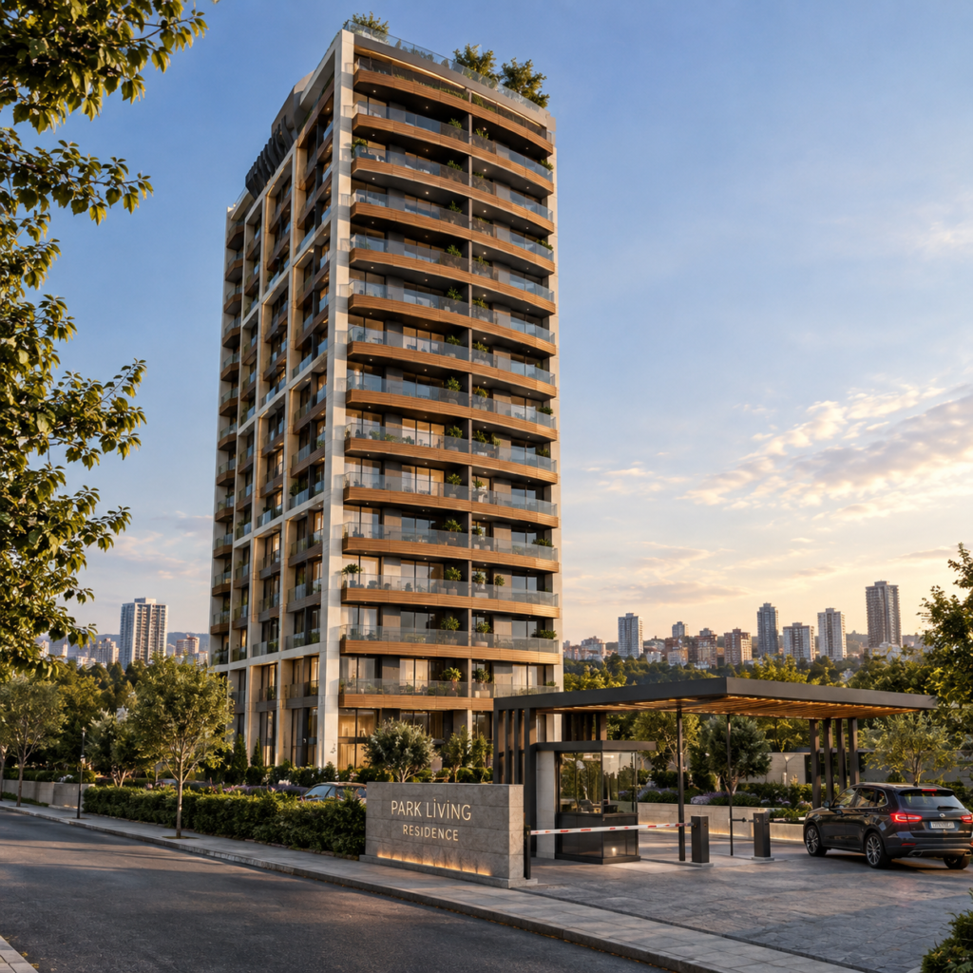
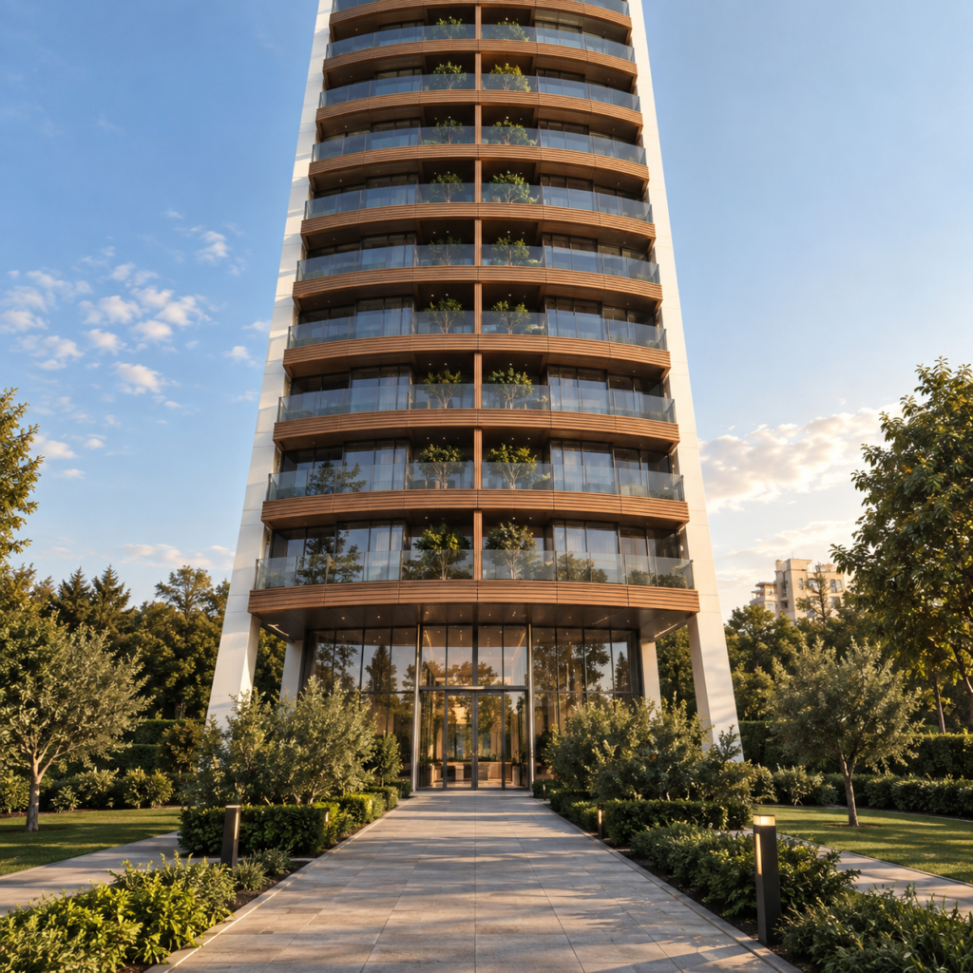
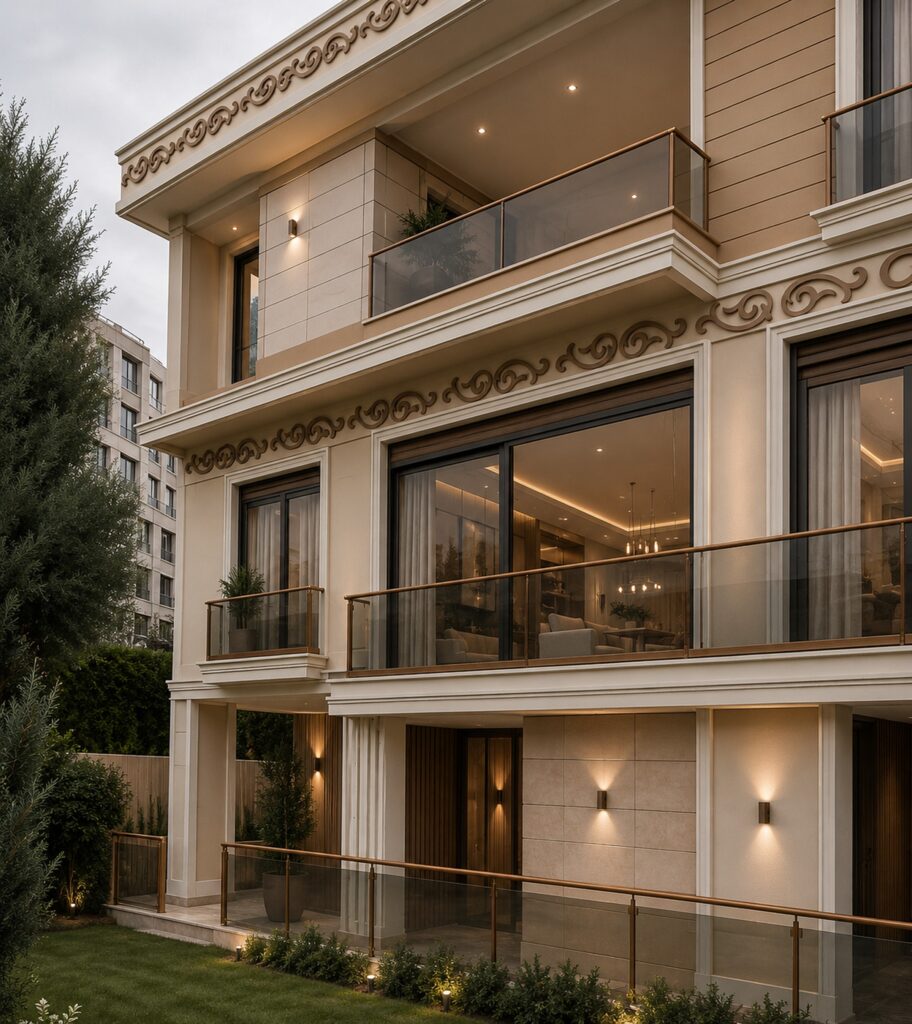
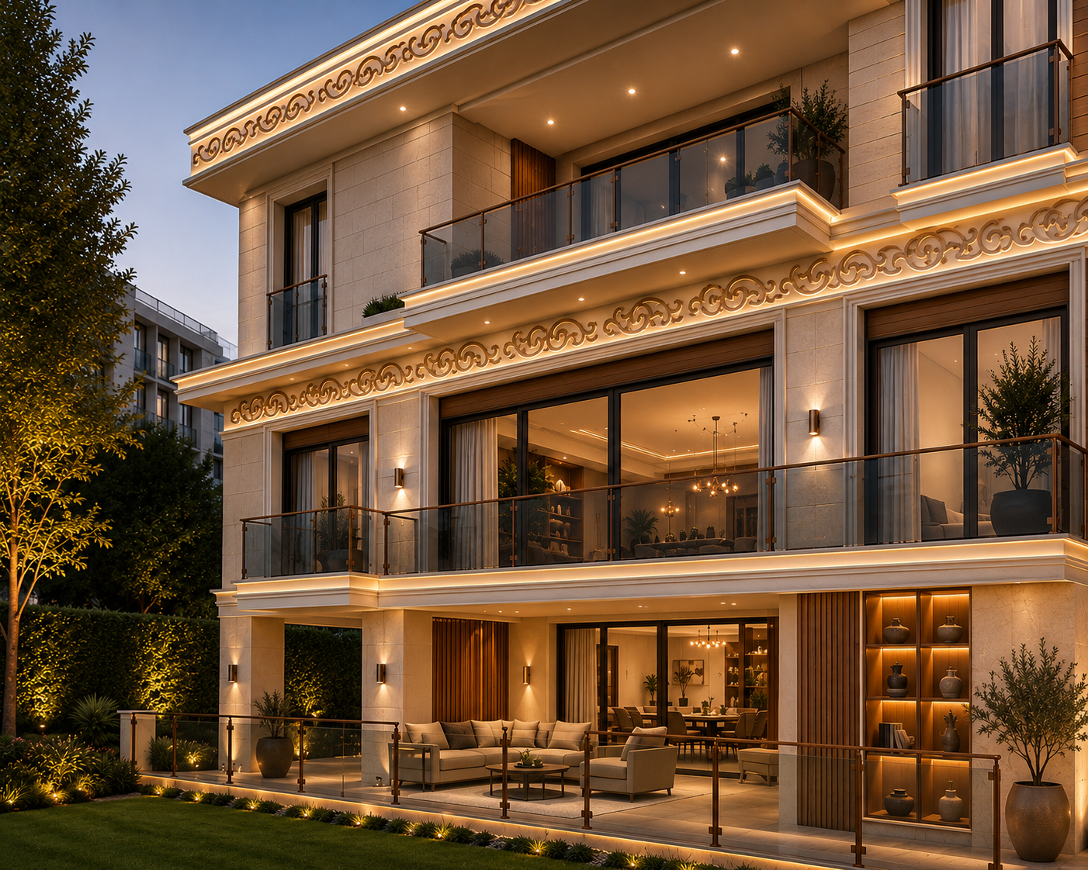
In the Kalamış Apartment project, a modern and timeless architectural language was developed by considering the building’s urban context and environmental conditions. Interior and exterior spaces were approached as a cohesive whole, while the façade emphasizes the

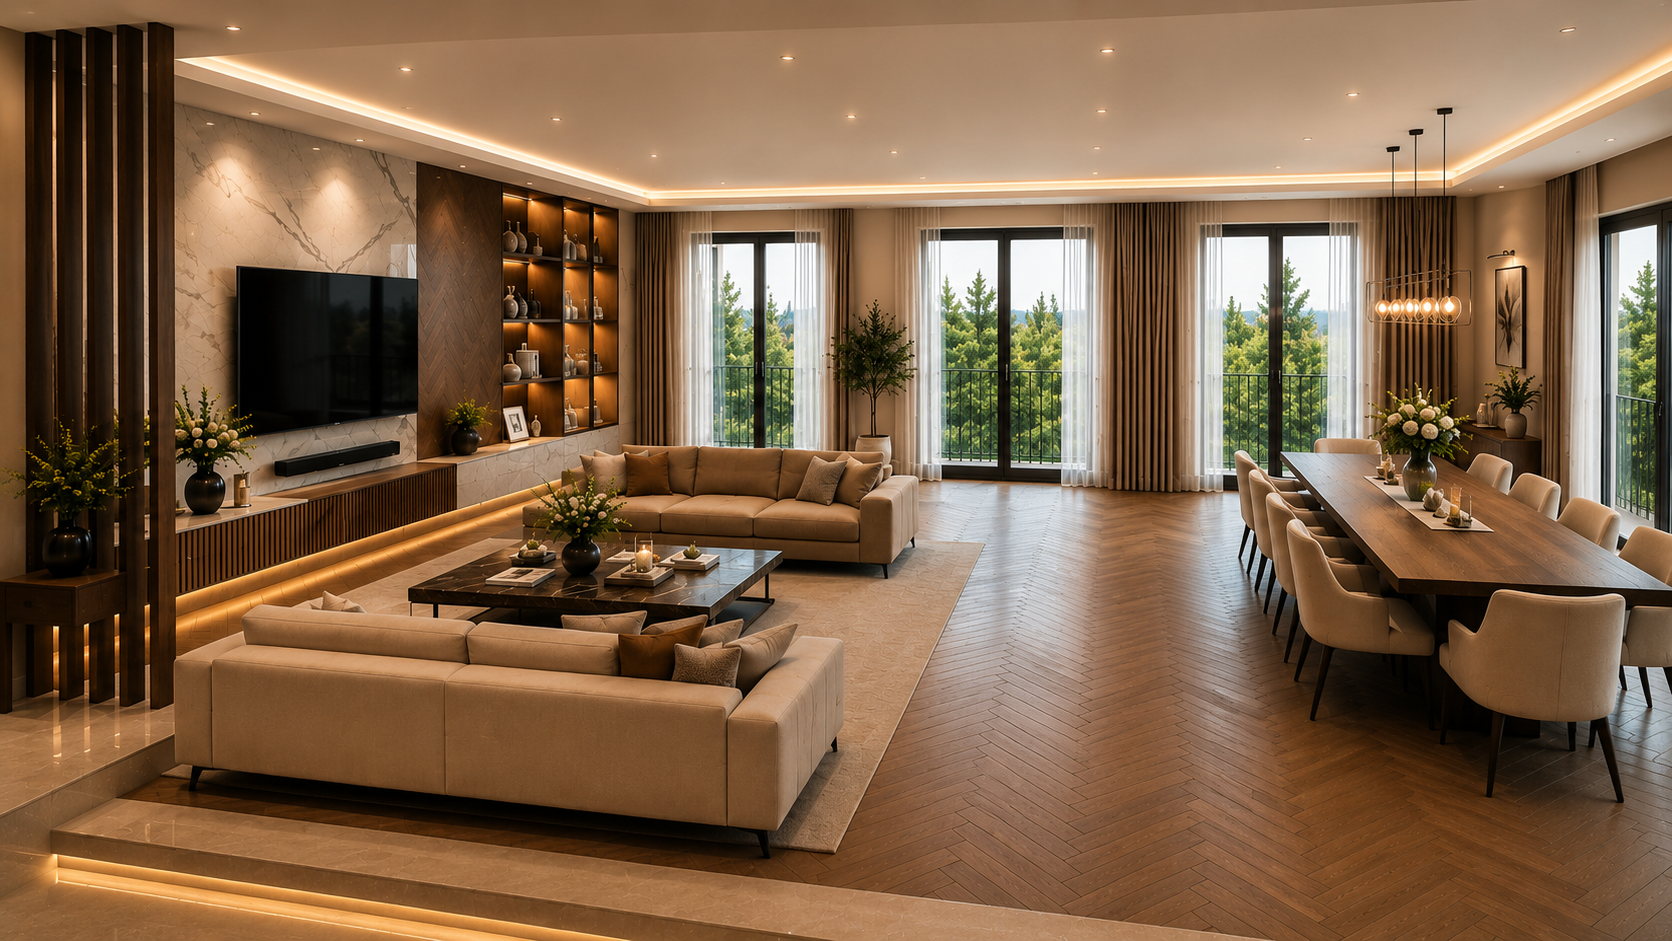
Within the interiors, generous planning, the effective use of natural daylight, and a restrained material palette create comfortable and functional living spaces. The project aims to deliver a refined residential experience by combining a strong aesthetic approach with user-centered design solutions.

5 LEVENT/APARTMENT

Project Details:

  • Project Type: Residential / Apartment

  • Scope: Interior Architecture & Implementation

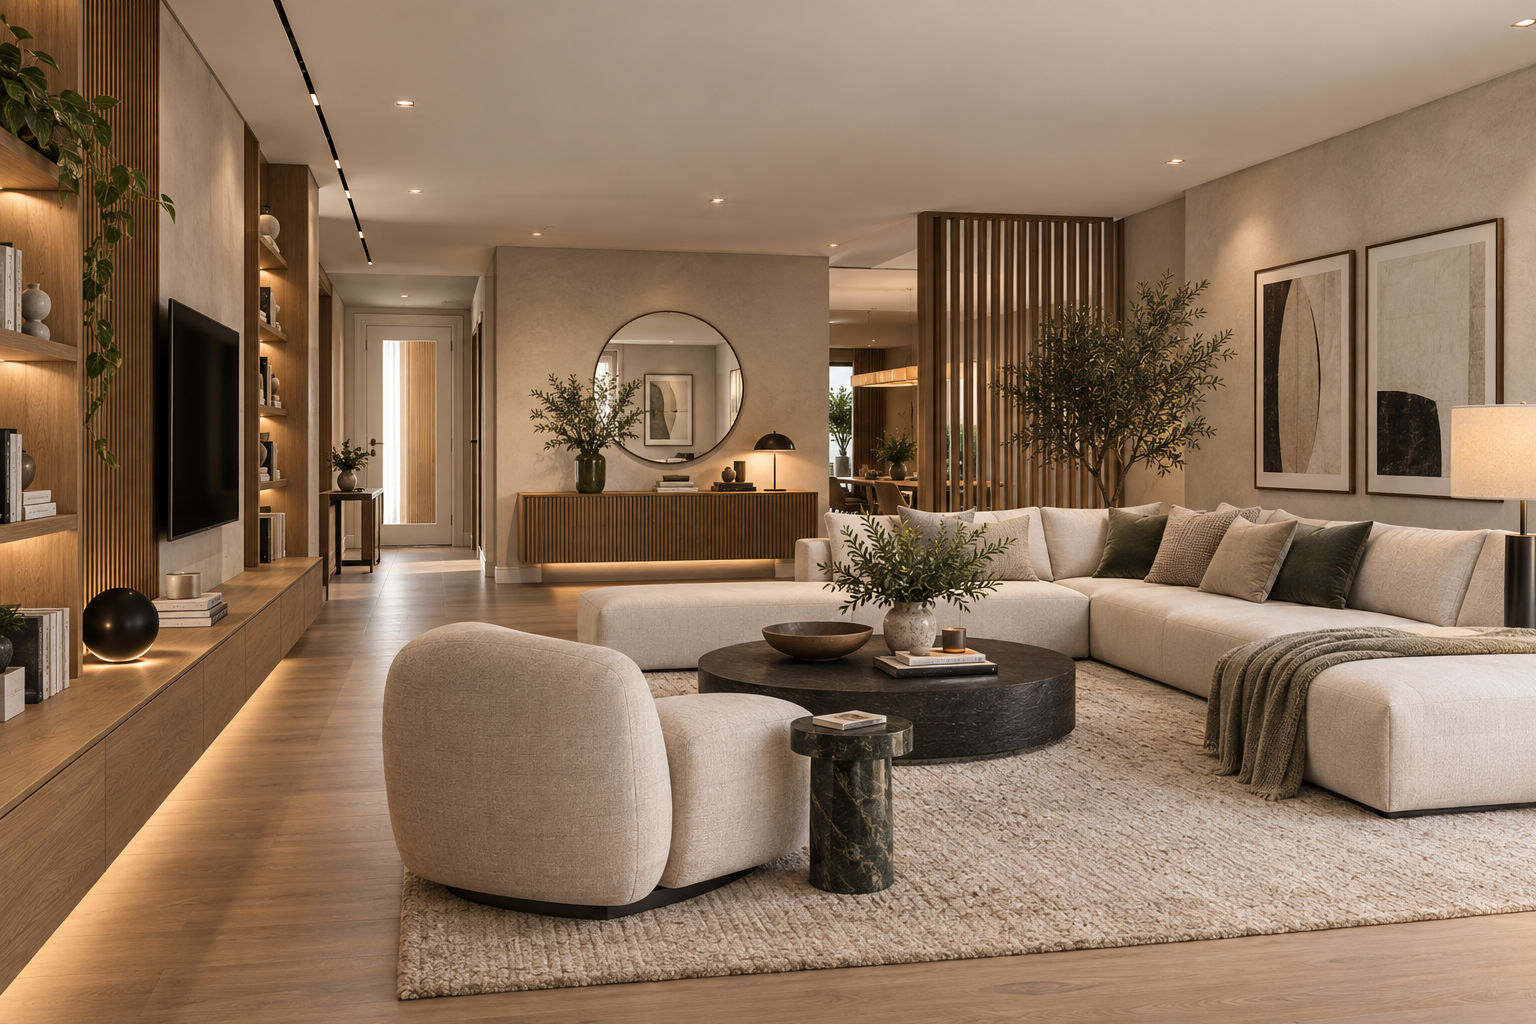
The 5. Levent Apartment Project is designed to bring together the comfort of modern urban living with a warm and timeless interior language. Natural wood surfaces, a soft and balanced color palette, and carefully orchestrated lighting create a harmonious and inviting atmosphere throughout the space.

In the living area, a custom-designed TV unit and integrated shelving system provide a refined solution to storage needs while establishing a strong architectural focal point. Supported by natural textures and clean detailing, the design offers a living experience that is both comfortable and elegantly understated.

WHITE SIDE/ GARDEN RESIDENCE

Project Details:

  • Project Type: Garden Residential

  • Scope: Interior Architecture & Implementation

A contemporary garden residence designed around a seamless connection between indoor and outdoor living. Natural textures, warm neutral tones and refined material contrasts create a calm and sophisticated atmosphere throughout the home.

The interiors combine clean architectural lines with soft, tactile elements, while generous openings extend the living spaces toward the private garden. Thoughtful detailing and layered lighting bring warmth and character, creating a relaxed yet refined residential experience.


BEYKOZ/VILLA

Project Details:

  • Project Type: Private Residence / Villa

  • Scope: Interior Architecture & Implementation

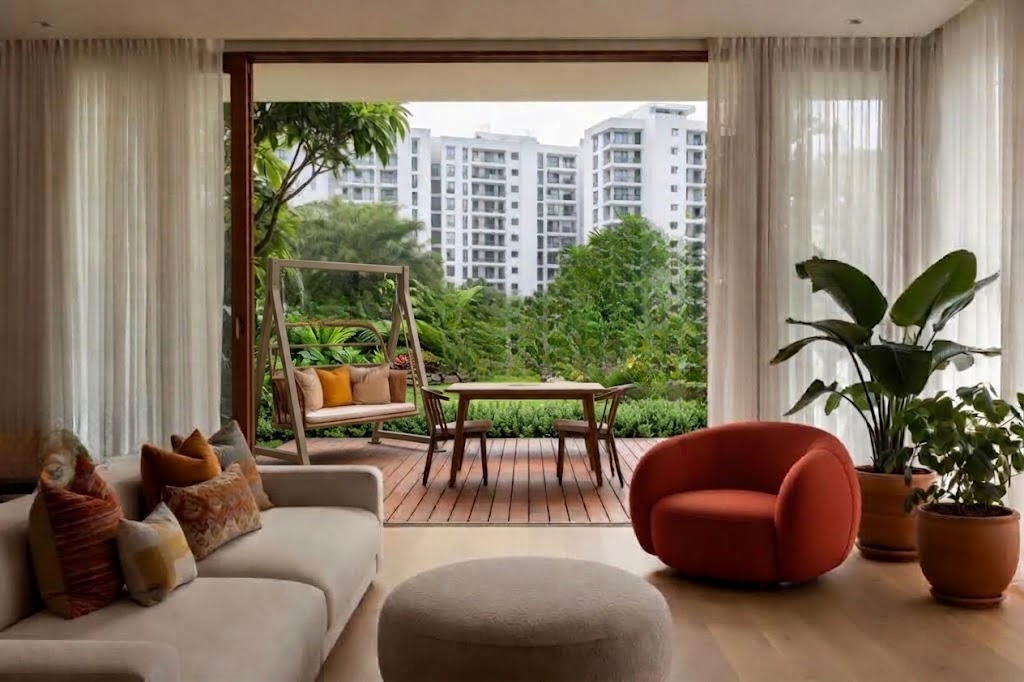
A contemporary residence shaped around light, openness, and a strong connection with nature. Expansive glazing brings the surrounding landscape into the living space, while warm neutrals, natural textures, and carefully selected accents create a refined yet relaxed atmosphere.

Clean architectural lines are balanced with soft furnishings and earthy tones, allowing the interior to feel sophisticated without becoming formal. The result is a calm, timeless home where architecture, landscape, and everyday living flow naturally into one another.

ATAŞEHİR / APARTMENT

Project Details:

  • Project Type: Residential / Apartment

  • Scope: Interior Architecture & Implementation

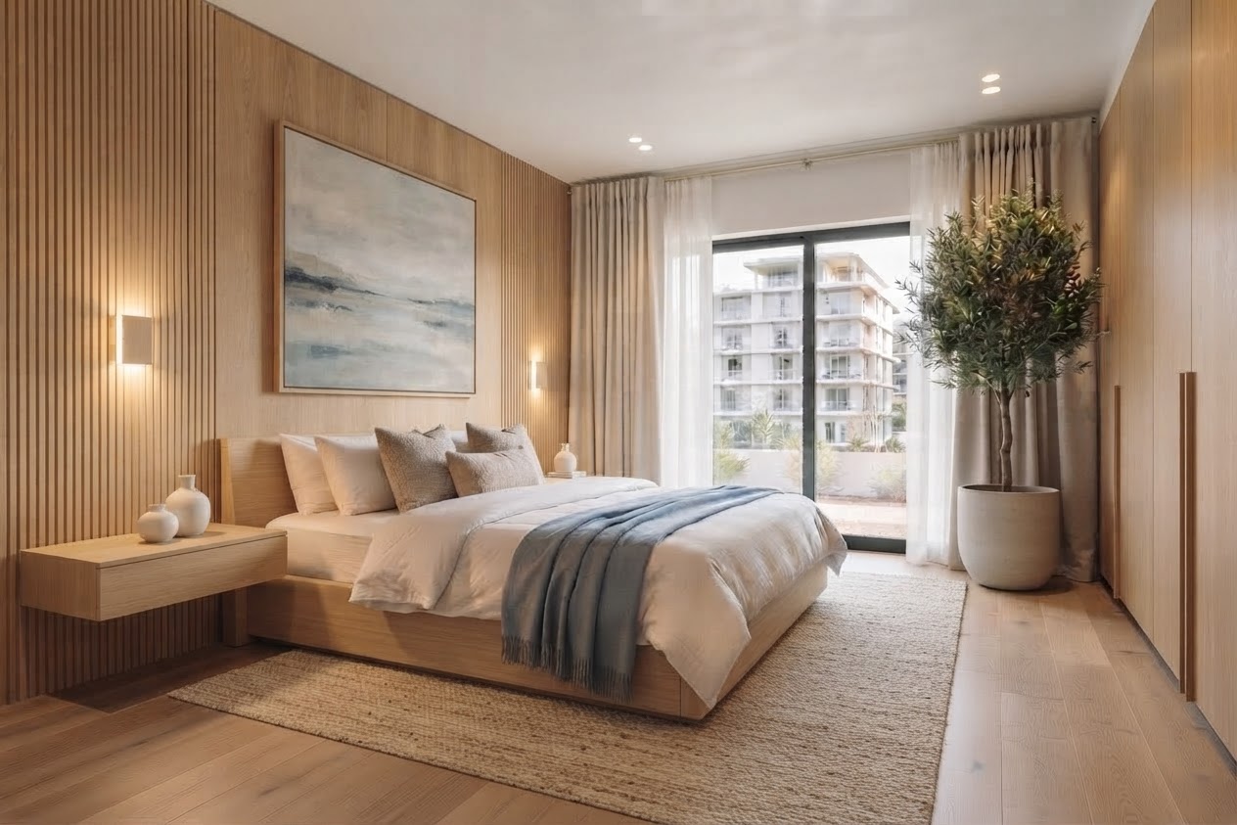
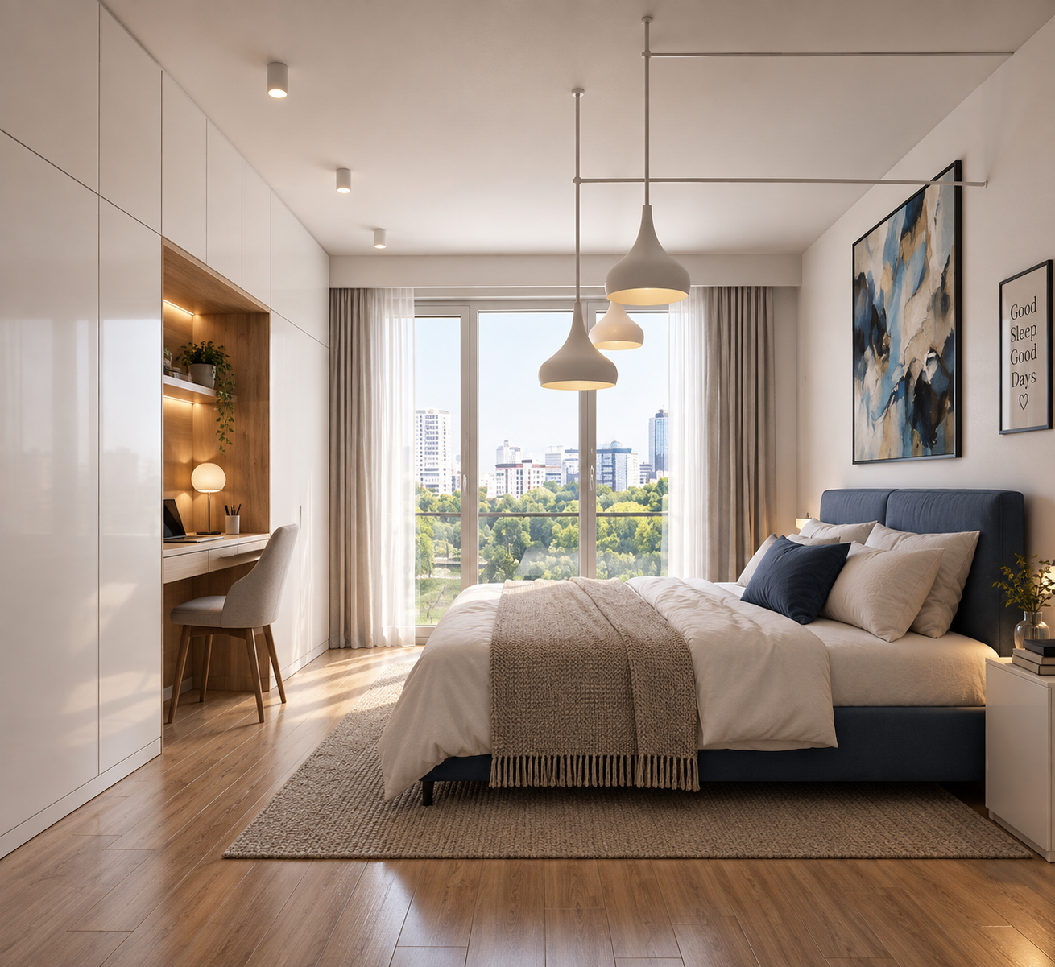
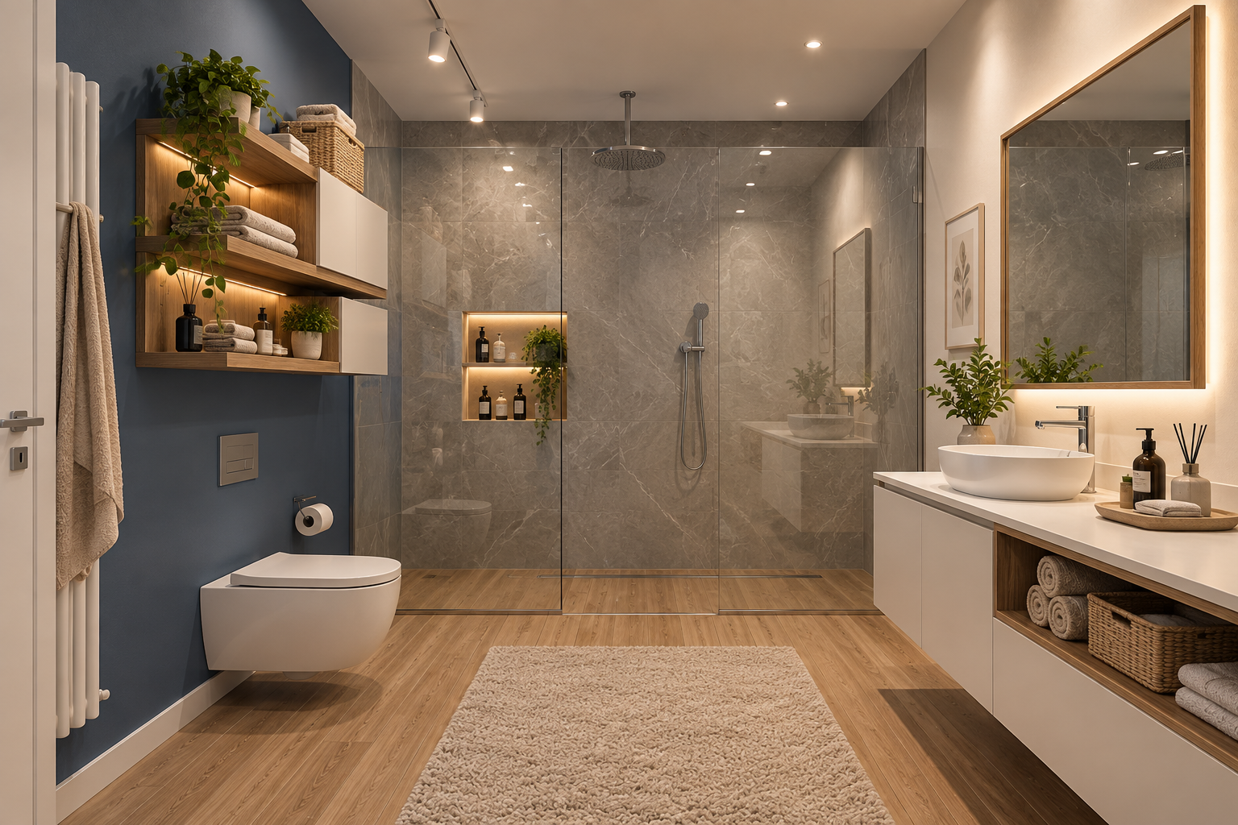
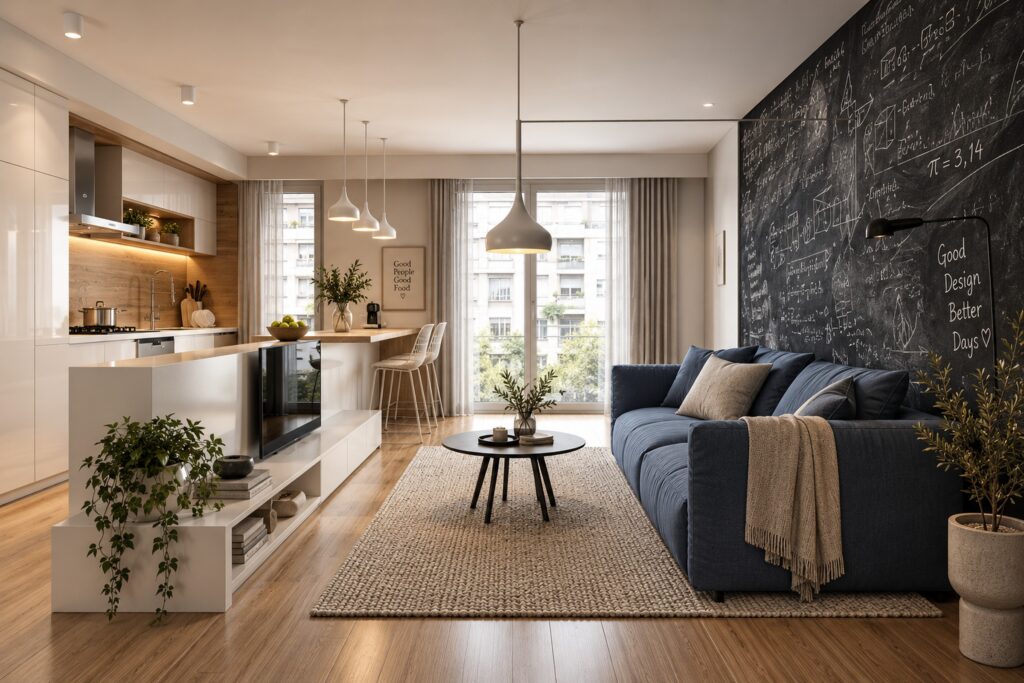
A contemporary residential interior designed around comfort, functionality and a clean architectural language. Warm natural wood, soft neutral tones and deep blue accents create a balanced and inviting atmosphere throughout the home. Integrated storage, custom joinery and carefully considered lighting maximize functionality while maintaining visual simplicity.

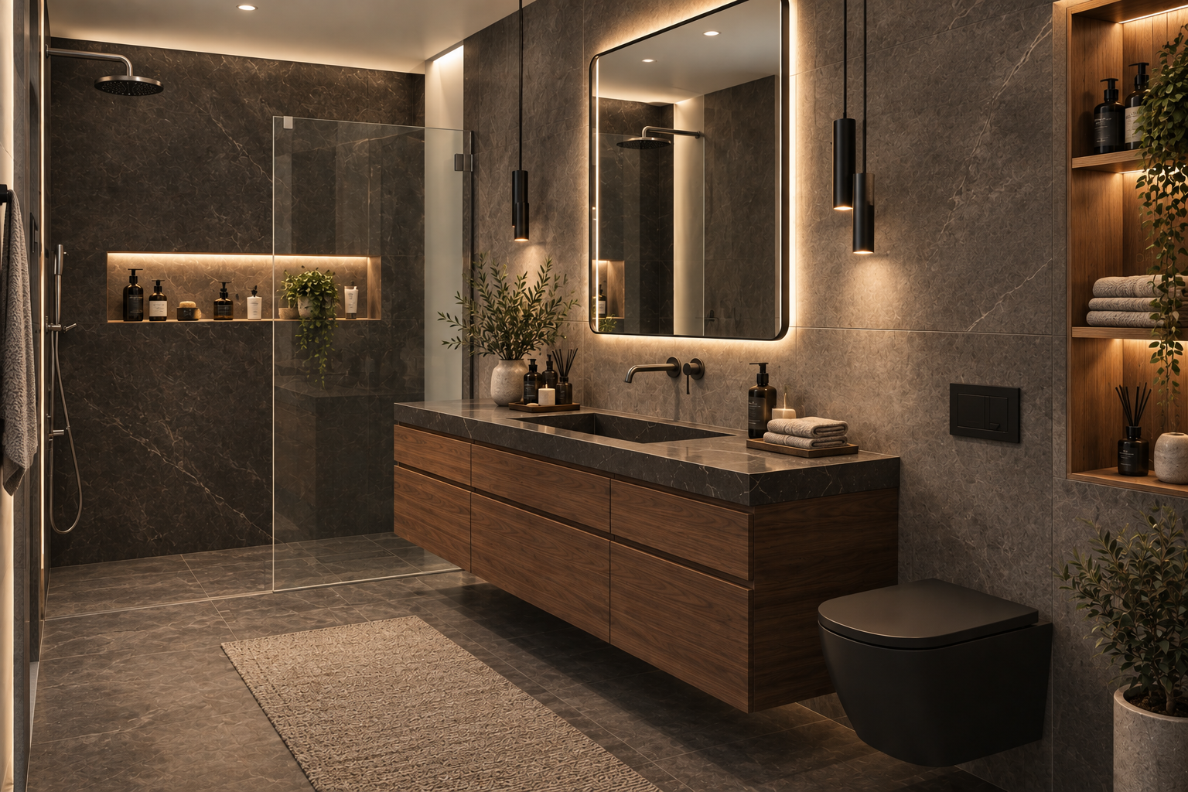
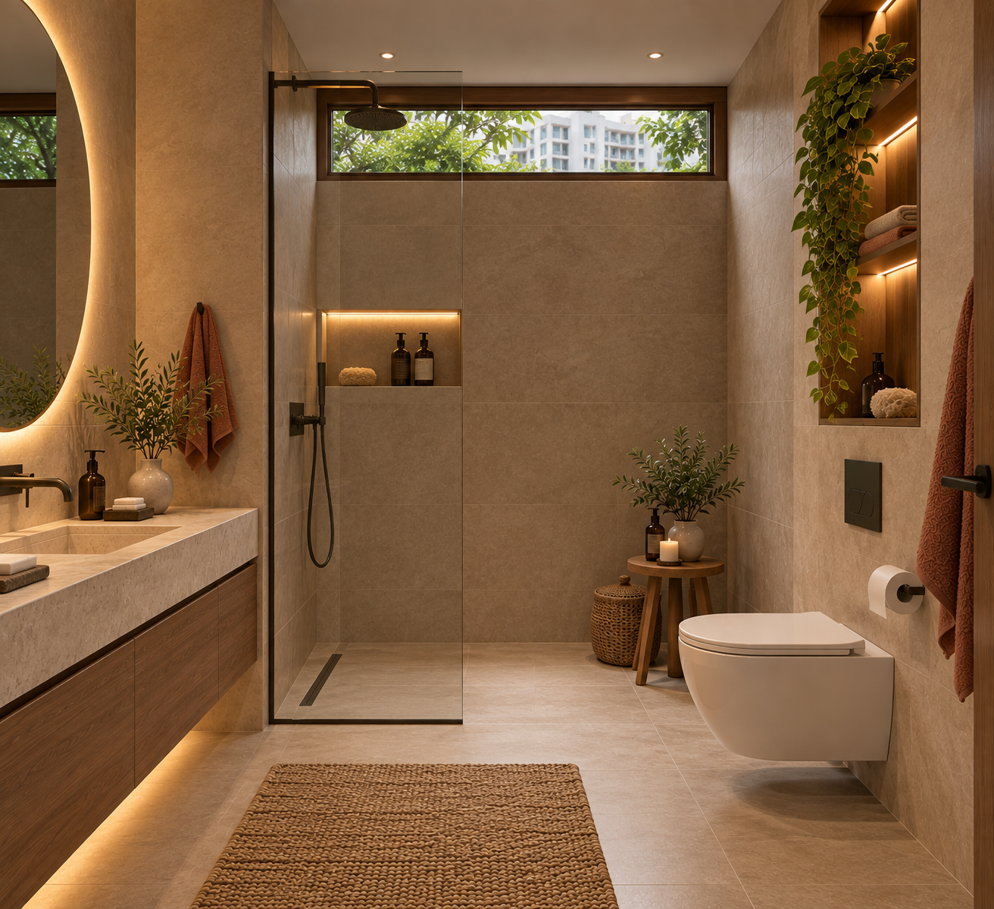
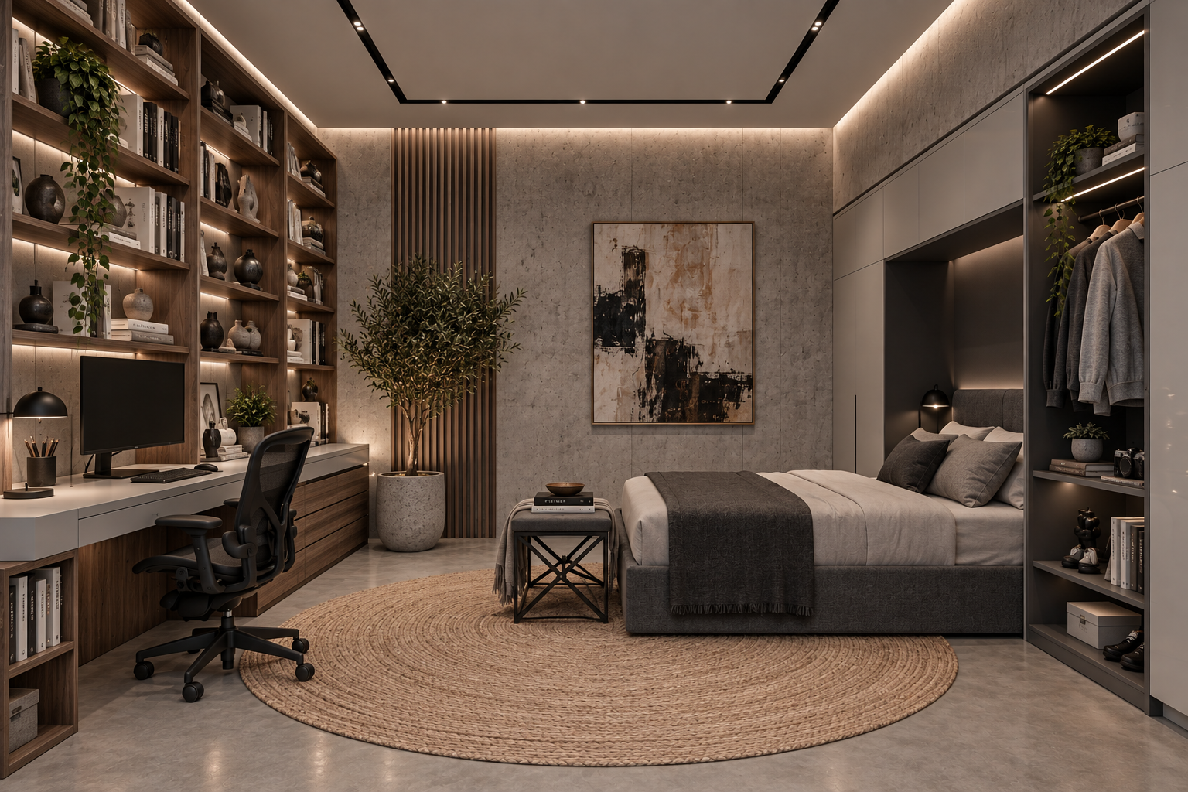
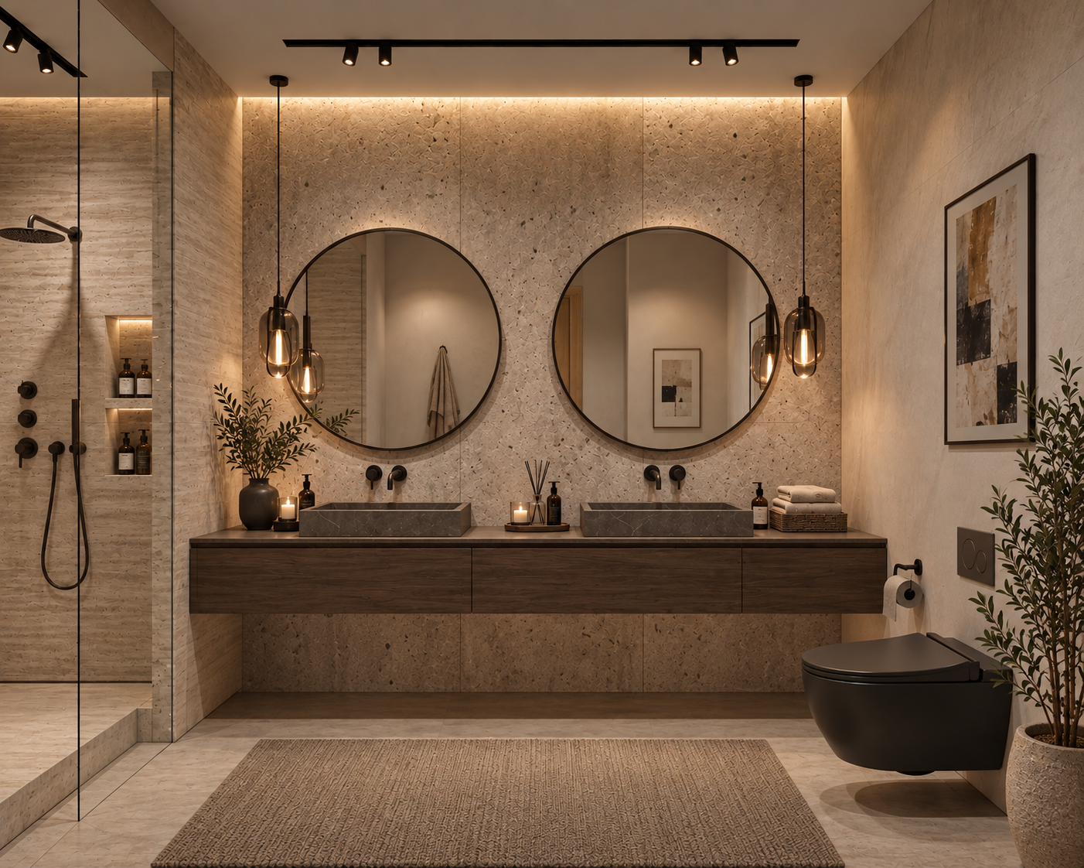
The open-plan living area brings the kitchen and lounge together in a fluid, practical layout, while the bedroom continues the same calm material palette with integrated workspace and storage solutions. In the bathroom, warm wood details, stone surfaces and ambient lighting create a refined yet relaxed environment.

The overall design combines modern urban living with warmth and character, creating a cohesive home that feels both contemporary and comfortable.


SİNPAŞ/APARTMENT

Project Details: 

  • Project Type: Residential / Apartment

  • Scope: Interior Architecture & Implementation

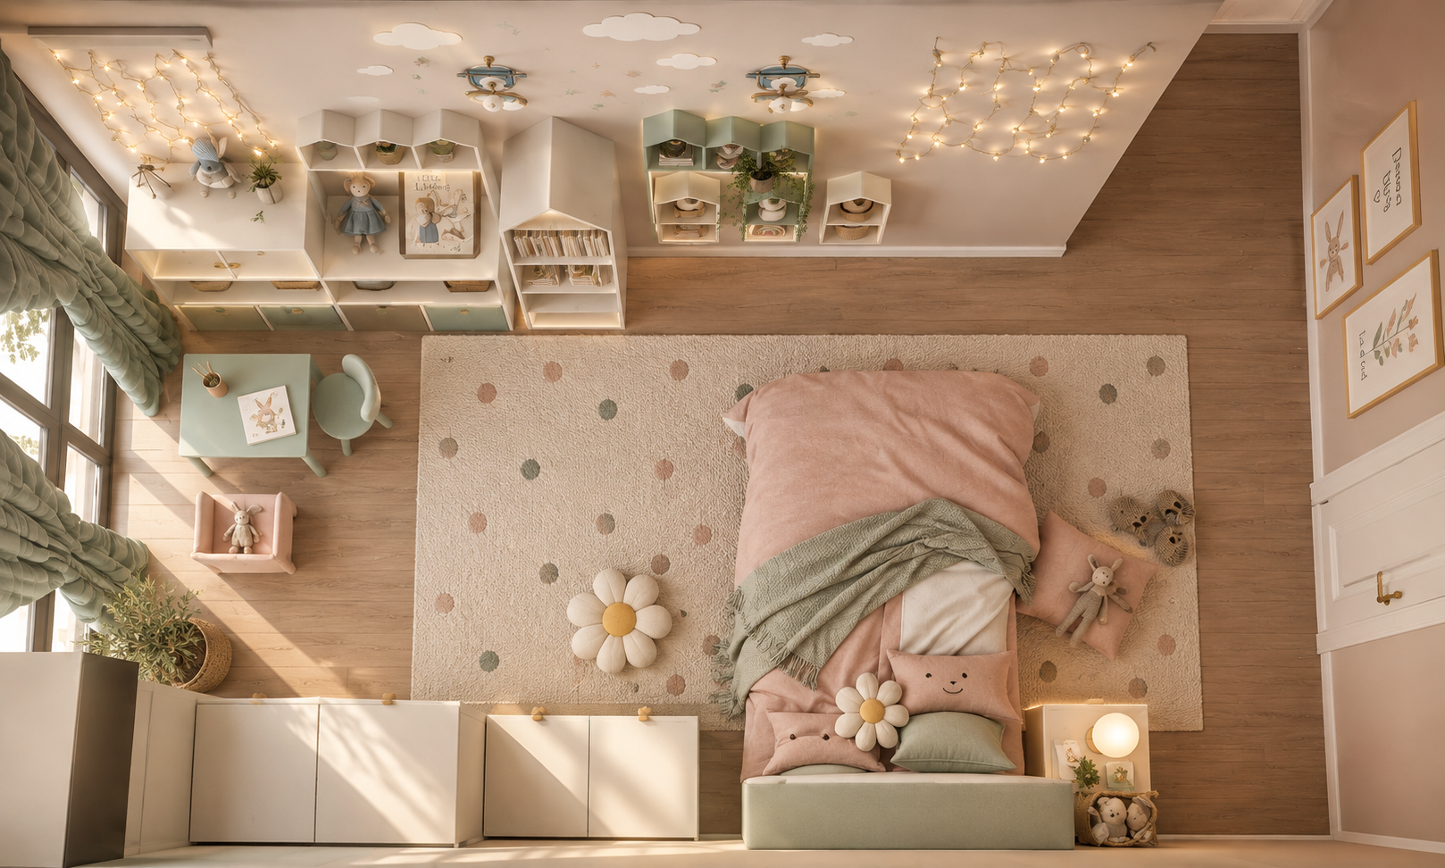
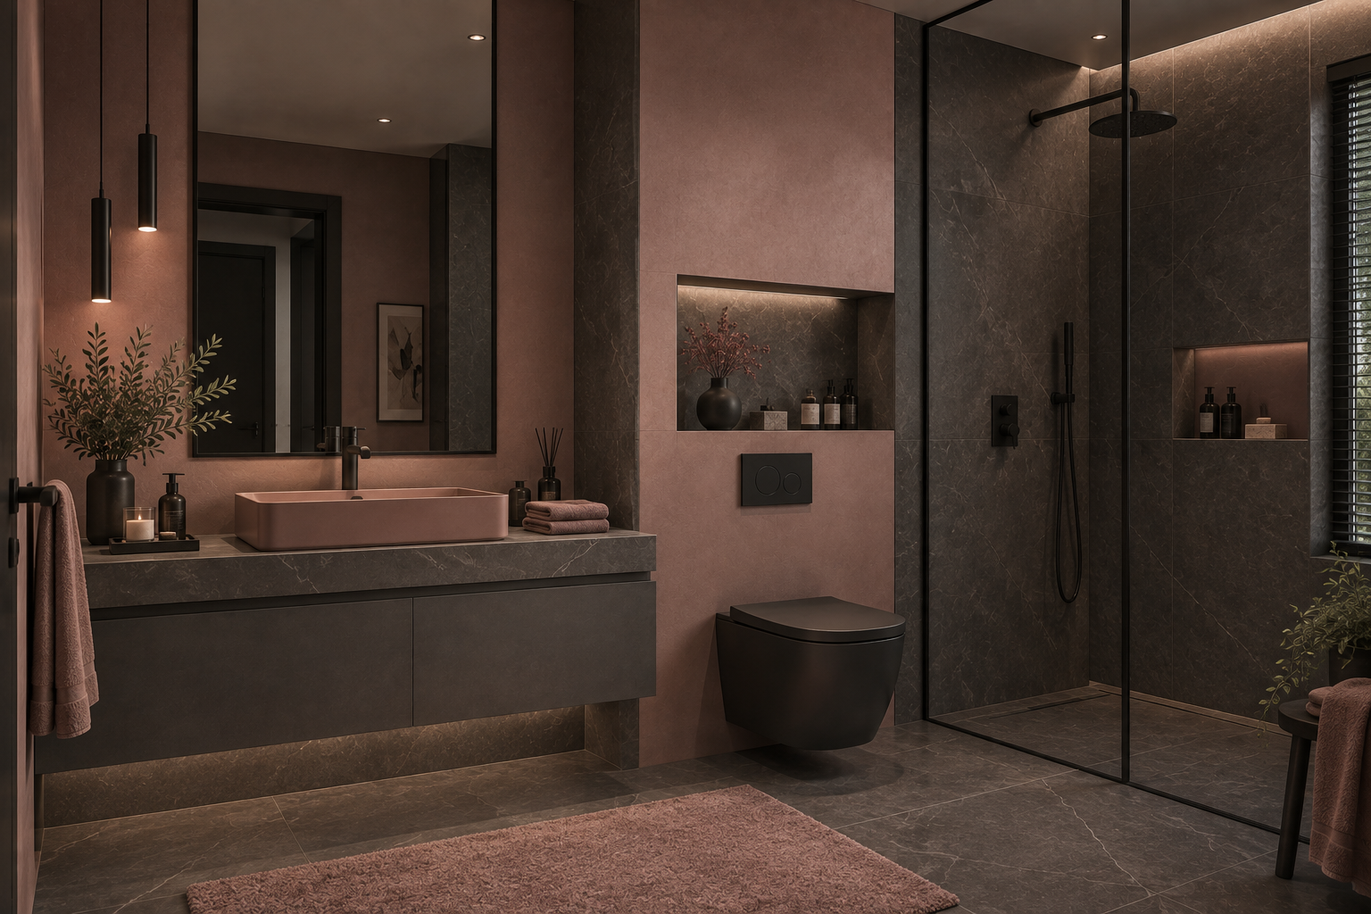
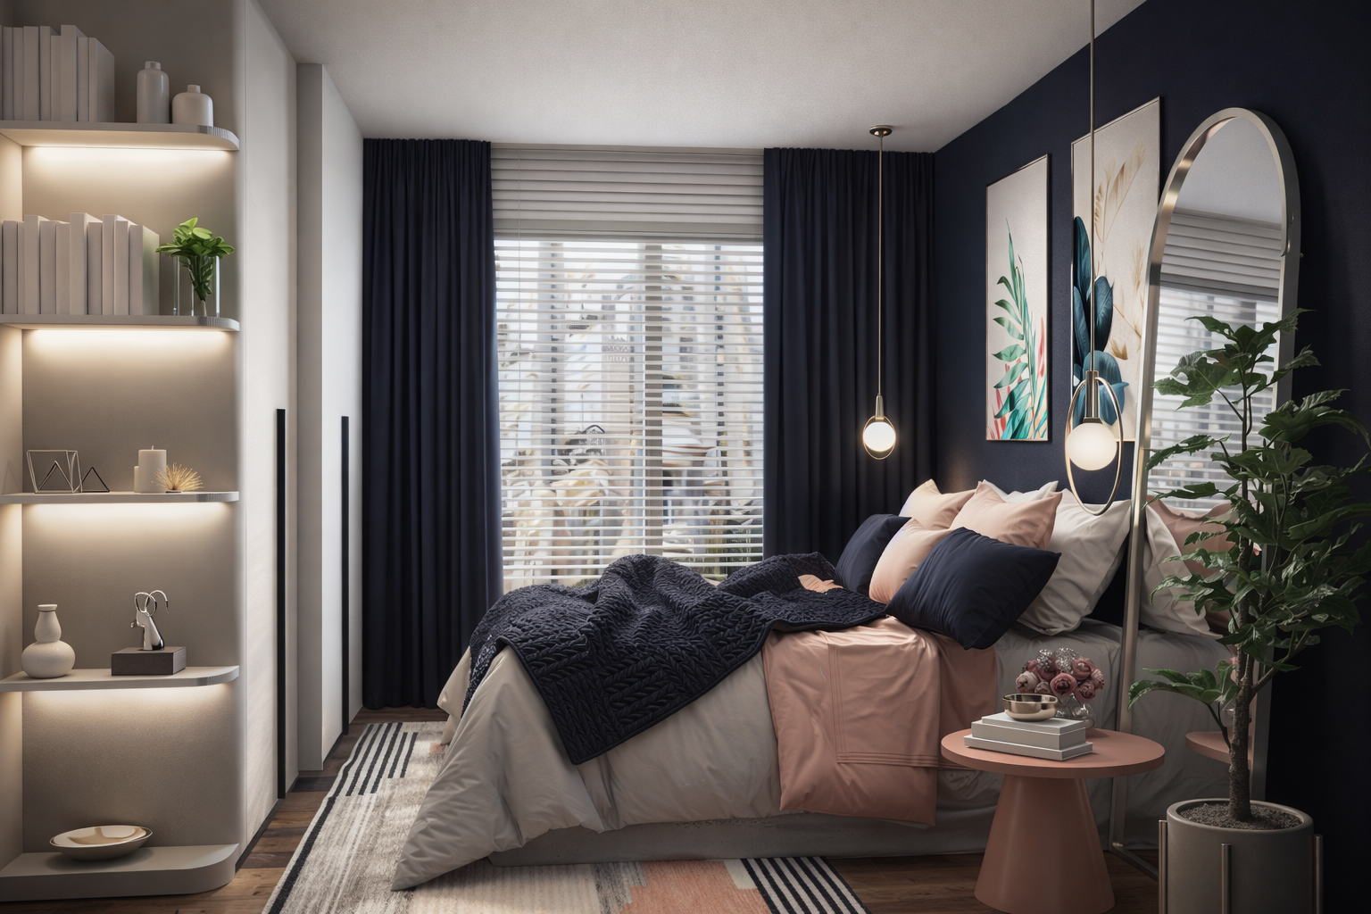
A contemporary home shaped by warmth, contrast and quiet simplicity. Deep charcoal tones, soft dusty rose accents and natural wood create a refined yet personal atmosphere. Carefully layered lighting, tactile materials and understated details bring warmth to the modern architecture, creating a home that feels calm, intimate and effortlessly sophisticated.

BEBEK/APARTMENT

Project Details:

  • Project Type: Residential / Apartment

  • Scope: Interior Architecture & Implementation

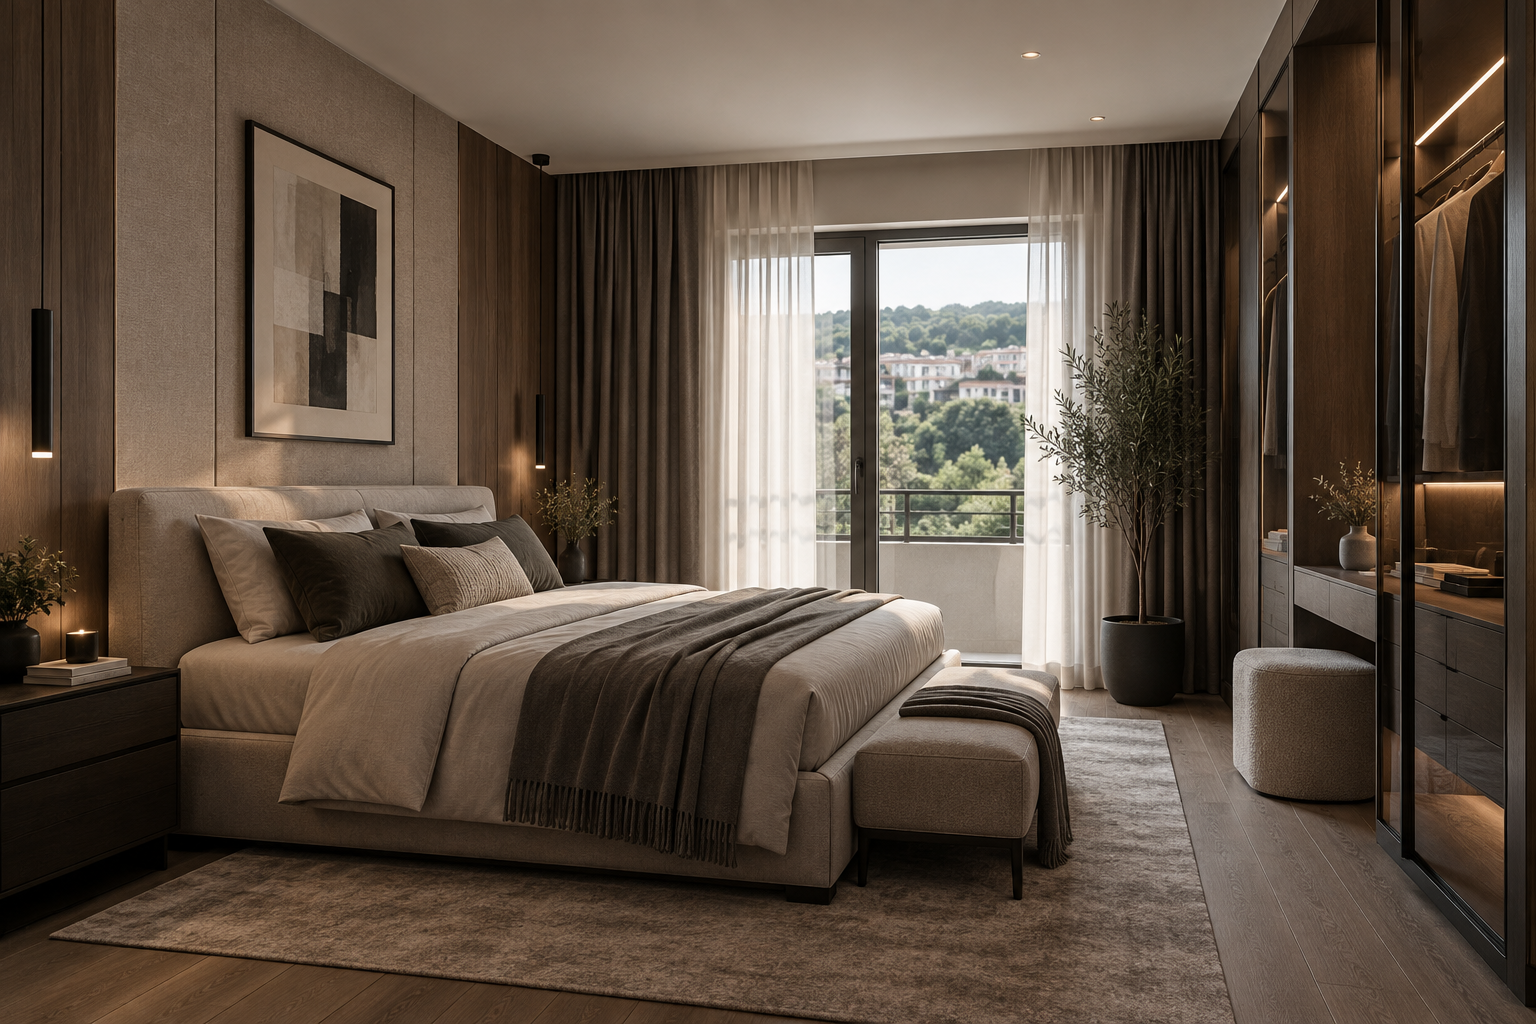
The Bebek Apartment Project embraces a modern and sophisticated interior language that reflects the dynamic nature of urban living. The open-plan layout is defined by a bold yet balanced composition of dark tones and natural wood textures, creating a space with a strong and distinctive character.

Functional solutions, bespoke storage elements, and carefully considered lighting enhance both the aesthetic and practical qualities of the interior. Enriched with minimal yet refined details, the design delivers a timeless living environment shaped by clarity, comfort, and understated elegance.

CİHANGİR/APARTMENT

Project Details:

  • Project Type: Residential / Apartment

  • Scope: Interior Architecture & Implementation

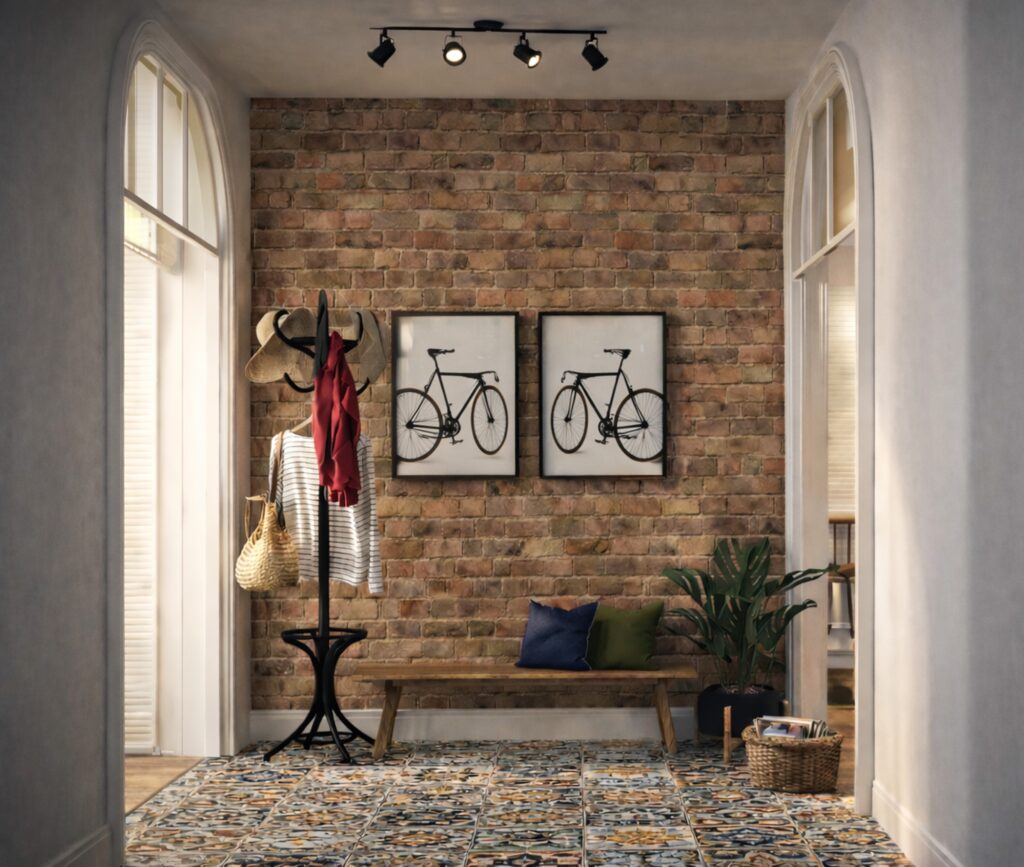
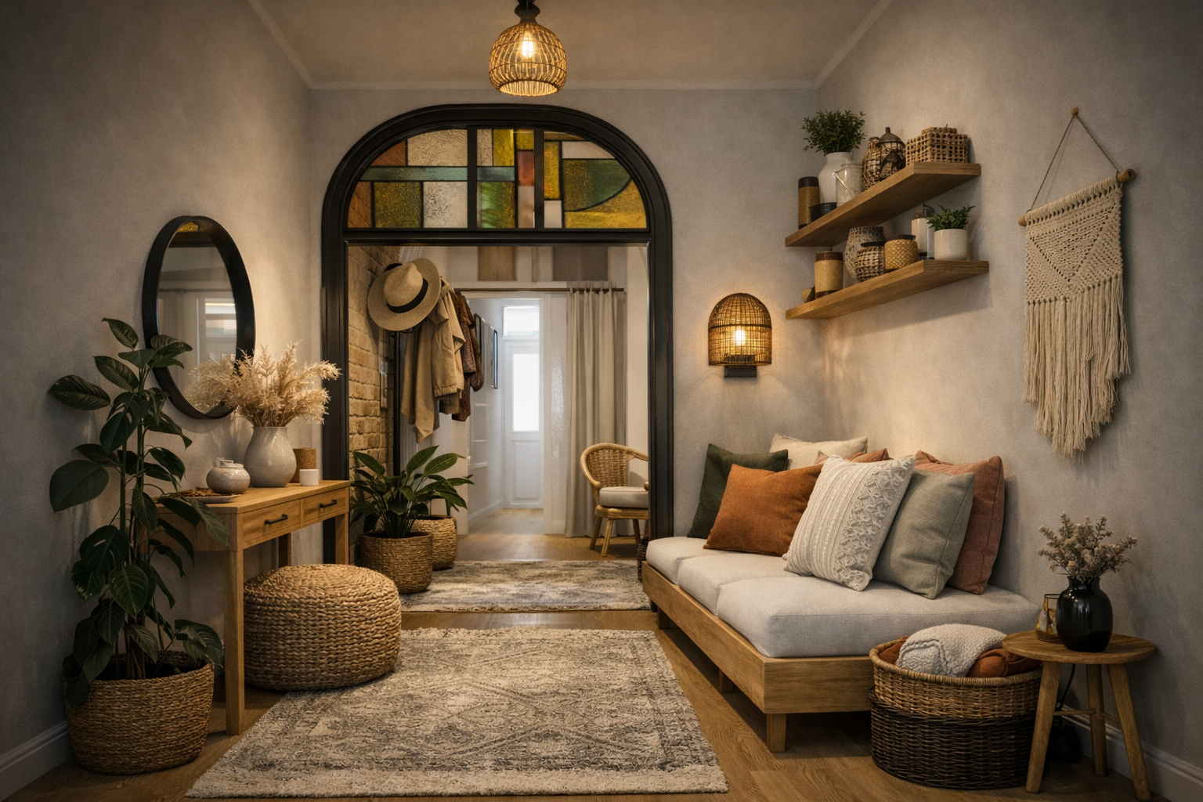
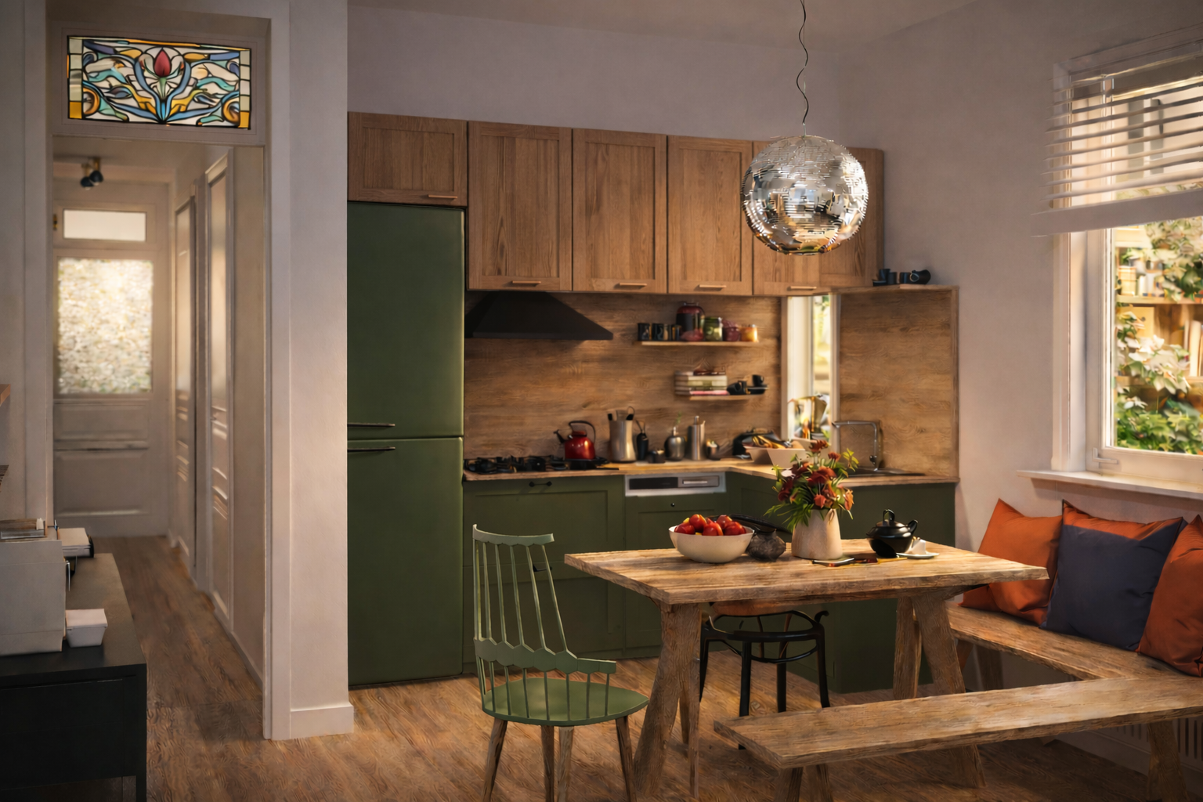
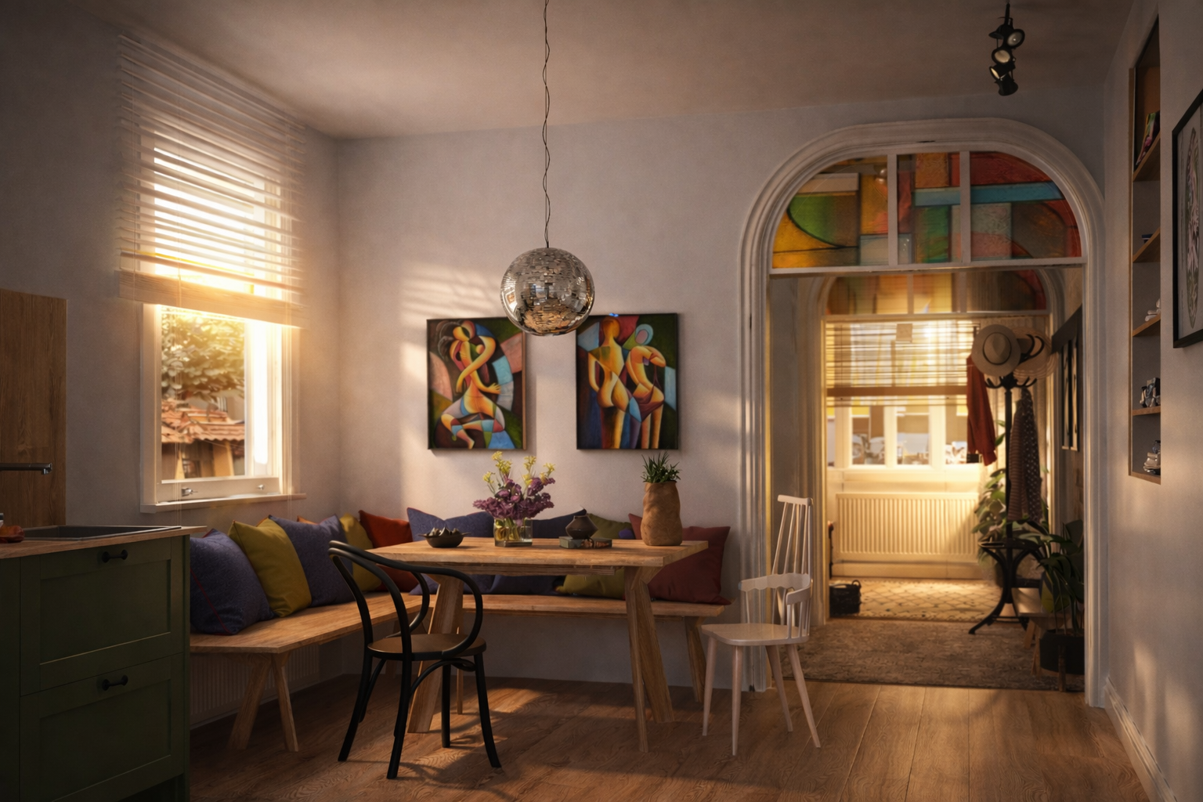
Located in Cihangir, this apartment project was designed to create a warm and timeless living environment while preserving the distinctive character of the space. Brick surfaces, natural wood textures, and a soft color palette come together to form a balanced and inviting atmosphere.

Functional planning solutions respond to the demands of contemporary living, while lighting, material transitions, and refined details create a cohesive interior language. The project offers a simple yet powerful approach that combines modern comfort with the unique spirit of Cihangir.

TEMENYE/VILLA

Project Details:

  • Project Type: Private Residence / Villa

  • Scope: Interior Architecture & Implementation

A refined residence where contemporary comfort meets timeless elegance. Warm natural wood, soft neutral tones and carefully selected stone surfaces create a sophisticated material palette, complemented by subtle architectural detailing throughout.

Generous living spaces are designed with a sense of openness and continuity, while layered lighting, bespoke joinery and balanced proportions bring warmth and character to the interior. The result is an elegant home with a calm, welcoming atmosphere and at strong sense of permanence.